Burgemeester Janssenstraat 49
6191 JB Beek
€ 1.295
per maand
Per direct beschikbaar
Woonhuis Limburg
Onjuiste vermelding? Meld misbruik
Details
Type woonruimte
Appartement
Bouwjaar
1935
Woonoppervlakte
125m2
Slaapkamers
2
Badkamers
2
Burgemeester Janssenstraat 49
6191 JB Beek
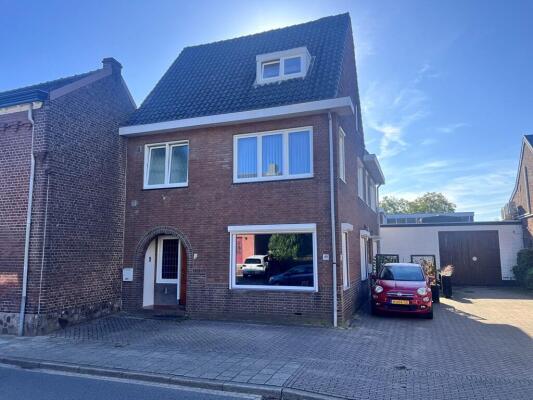
Spacious and well-maintained upstairs apartment with plenty of natural light, located on the 1st and 2nd floor of a 1930s house, just a stone’s throw from the center of Beek.
Ground floor:
The apartment is entered via the hallway, which provides enough space to store a bicycle if desired.
First floor:
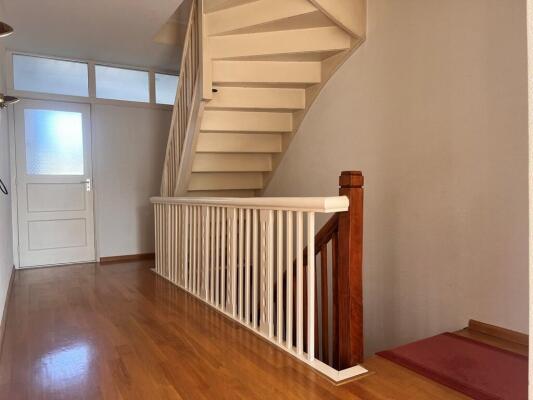
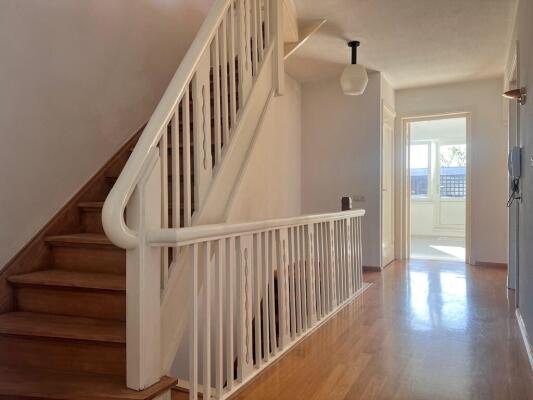
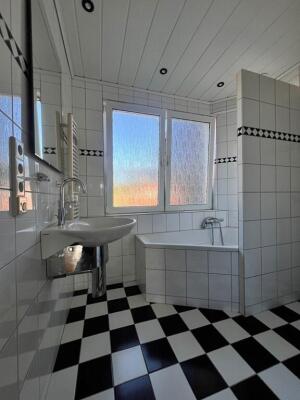
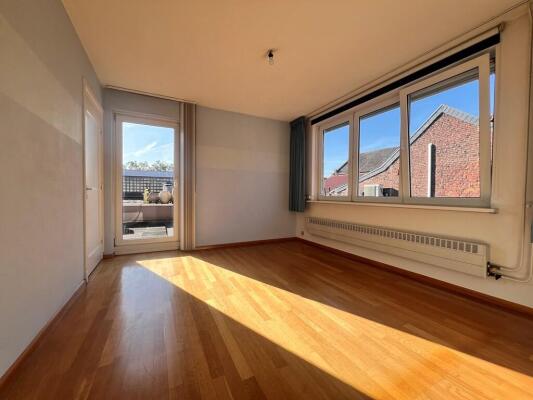
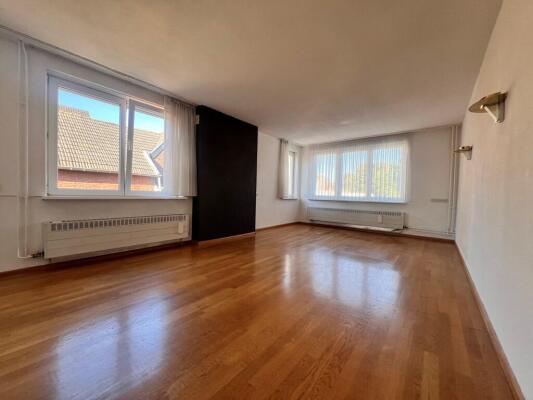
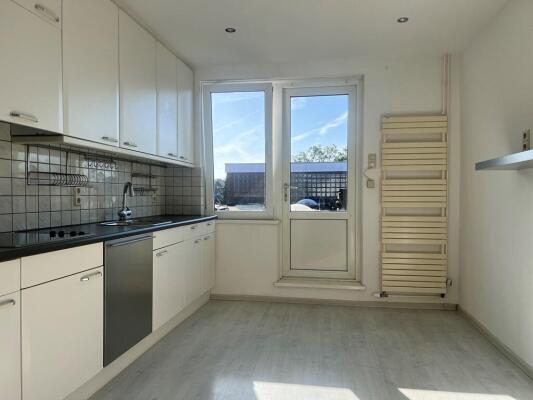
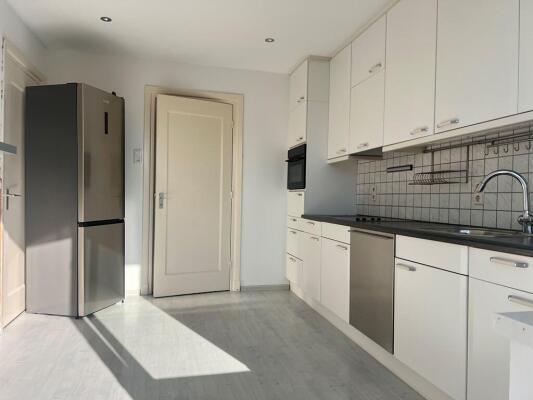
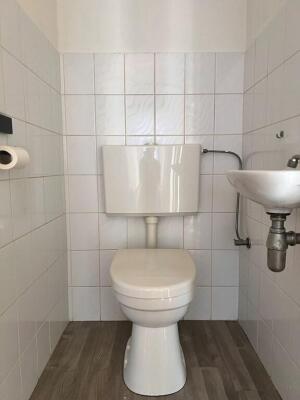
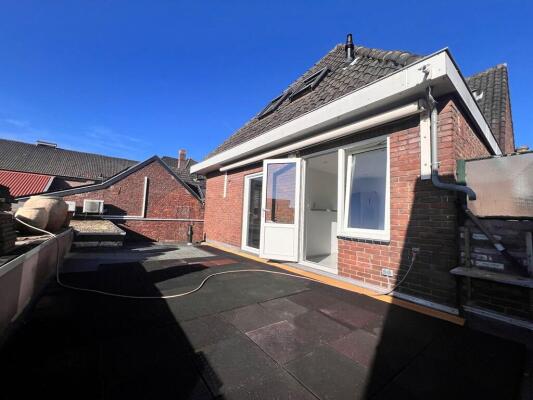
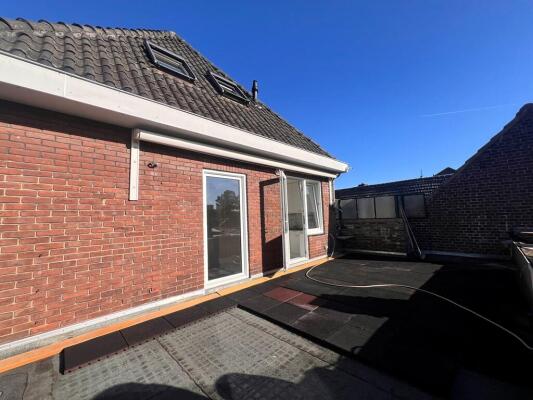
The spacious landing gives access to the living room (approx. 27m²), the separate kitchen (approx. 11m²) equipped with a 4-burner hob, extractor hood, combi oven, dishwasher, and fridge-freezer. From the kitchen, there is access to the roof terrace at the rear. The landing also leads to the guest toilet, a bedroom/study (approx. 14m²), and the first bathroom (approx. 5m²), fitted with a bath-shower combination, washbasin, designer radiator, and washing machine connection.
Second floor:
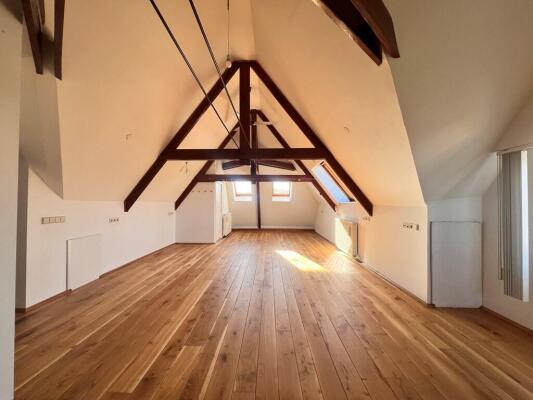
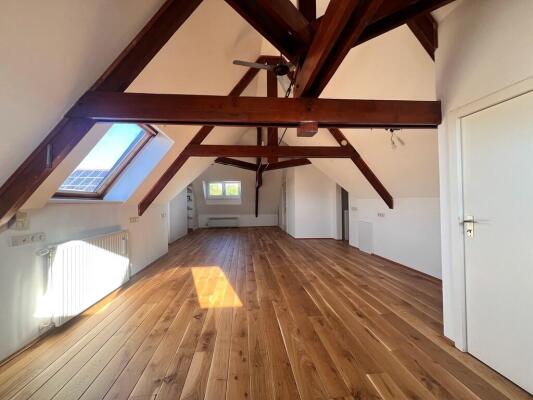
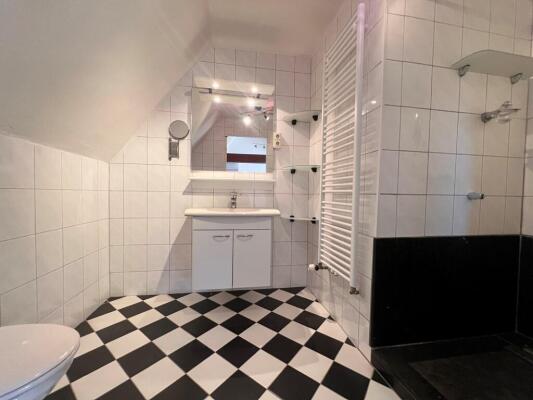
Very spacious (approx. 40m²) and atmospheric bedroom with exposed ceiling beams, offering multifunctional use. This room also provides access to the second bathroom, which includes a shower, second toilet, washbasin, and designer radiator.
Features:
- Monthly rent excluding utilities: € 1295,-
- Security deposit: € 2590,-
- Fully fitted with double glazing and partly with sunscreens
- Private parking space next to the entrance of the apartment
- Not suitable for students / flat sharers
- Dogs are unfortunately not allowed
- Perfect for a working individual or couple with a maximum of one child
We operate in accordance with the Pararius allocation protocol. More information can be found via this link: https://tinyurl.com/59s3pdscSpacious and well-maintained upstairs apartment with plenty of natural light, located on the 1st and 2nd floor of a 1930s house, just a stone’s throw from the center of Beek.
Ground floor:
The apartment is entered via the hallway, which provides enough space to store a bicycle if desired.
First floor:
The spacious landing gives access to the living room (approx. 27m²), the separate kitchen (approx. 11m²) equipped with a 4-burner hob, extractor hood, combi oven, dishwasher, and fridge-freezer. From the kitchen, there is access to the roof terrace at the rear. The landing also leads to the guest toilet, a bedroom/study (approx. 14m²), and the first bathroom (approx. 5m²), fitted with a bath-shower combination, washbasin, designer radiator, and washing machine connection.
Second floor:
Very spacious (approx. 40m²) and atmospheric bedroom with exposed ceiling beams, offering multifunctional use. This room also provides access to the second bathroom, which includes a shower, second toilet, washbasin, and designer radiator.
Features:
- Monthly rent excluding utilities: € 1295,-
- Security deposit: € 2590,-
- Fully fitted with double glazing and partly with sunscreens
- Private parking space next to the entrance of the apartment
- Not suitable for students / flat sharers
- Dogs are unfortunately not allowed
- Perfect for a working individual or couple with a maximum of one child
We operate in accordance with the Pararius allocation protocol. More information can be found via this link: https://tinyurl.com/59s3pdsc
Ground floor:
The apartment is entered via the hallway, which provides enough space to store a bicycle if desired.
First floor:
The spacious landing gives access to the living room (approx. 27m²), the separate kitchen (approx. 11m²) equipped with a 4-burner hob, extractor hood, combi oven, dishwasher, and fridge-freezer. From the kitchen, there is access to the roof terrace at the rear. The landing also leads to the guest toilet, a bedroom/study (approx. 14m²), and the first bathroom (approx. 5m²), fitted with a bath-shower combination, washbasin, designer radiator, and washing machine connection.
Second floor:
Very spacious (approx. 40m²) and atmospheric bedroom with exposed ceiling beams, offering multifunctional use. This room also provides access to the second bathroom, which includes a shower, second toilet, washbasin, and designer radiator.
Features:
- Monthly rent excluding utilities: € 1295,-
- Security deposit: € 2590,-
- Fully fitted with double glazing and partly with sunscreens
- Private parking space next to the entrance of the apartment
- Not suitable for students / flat sharers
- Dogs are unfortunately not allowed
- Perfect for a working individual or couple with a maximum of one child
We operate in accordance with the Pararius allocation protocol. More information can be found via this link: https://tinyurl.com/59s3pdscSpacious and well-maintained upstairs apartment with plenty of natural light, located on the 1st and 2nd floor of a 1930s house, just a stone’s throw from the center of Beek.
Ground floor:
The apartment is entered via the hallway, which provides enough space to store a bicycle if desired.
First floor:
The spacious landing gives access to the living room (approx. 27m²), the separate kitchen (approx. 11m²) equipped with a 4-burner hob, extractor hood, combi oven, dishwasher, and fridge-freezer. From the kitchen, there is access to the roof terrace at the rear. The landing also leads to the guest toilet, a bedroom/study (approx. 14m²), and the first bathroom (approx. 5m²), fitted with a bath-shower combination, washbasin, designer radiator, and washing machine connection.
Second floor:
Very spacious (approx. 40m²) and atmospheric bedroom with exposed ceiling beams, offering multifunctional use. This room also provides access to the second bathroom, which includes a shower, second toilet, washbasin, and designer radiator.
Features:
- Monthly rent excluding utilities: € 1295,-
- Security deposit: € 2590,-
- Fully fitted with double glazing and partly with sunscreens
- Private parking space next to the entrance of the apartment
- Not suitable for students / flat sharers
- Dogs are unfortunately not allowed
- Perfect for a working individual or couple with a maximum of one child
We operate in accordance with the Pararius allocation protocol. More information can be found via this link: https://tinyurl.com/59s3pdsc
Kenmerken
| Overdracht | |
|---|---|
| Huurprijs | € 1.295,00 per maand |
| Aangeboden sinds | 03-10-2026 |
| Maximale huurperiode | Onbepaalde tijd |
| Status | Beschikbaar |
| Oplevering | Onbekend |
| Bouw | |
|---|---|
| Type woonruimte | Appartement |
| Bouwjaar | 1935 |
| Maten | |
|---|---|
| Woonoppervlakte | 125m2 |
| Ruimtes | |
|---|---|
| Kamers | 3 |
| Slaapkamers | 2 |
Aanbod per stad
Makelaars per stad
Aanbod per type
Aanbod per provincie
Copyright 2026 huurda.nl