Burnhamstraat 174
2132 GZ Hoofddorp
€ 2.100
per maand
Per direct beschikbaar
Van Huis Uit Makelaars B.V.
Onjuiste vermelding? Meld misbruik
Details
Type woonruimte
Appartement
Bouwjaar
2026
Woonoppervlakte
72m2
Slaapkamers
1
Badkamers
1
Burnhamstraat 174
2132 GZ Hoofddorp
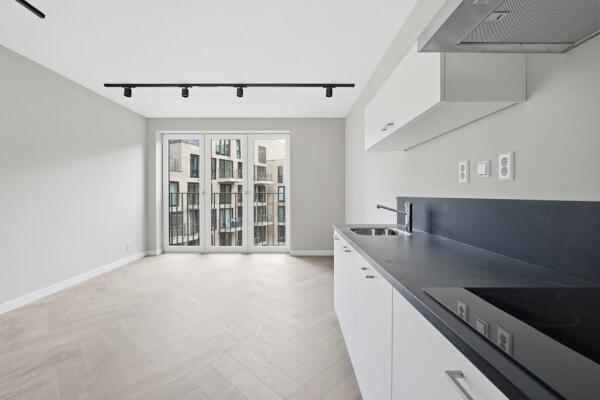
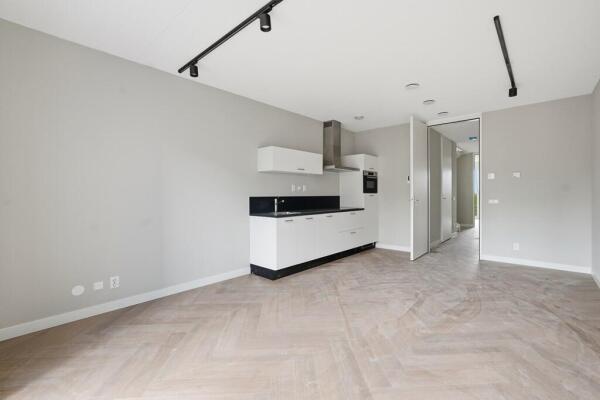
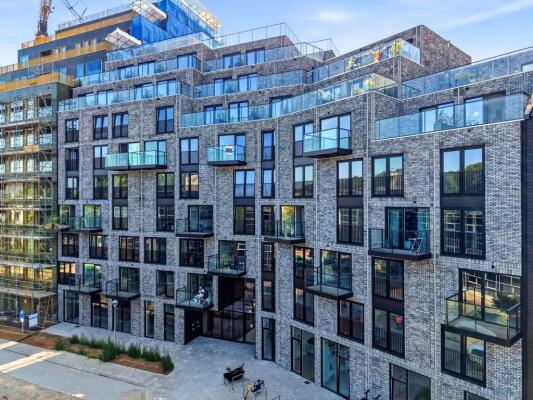
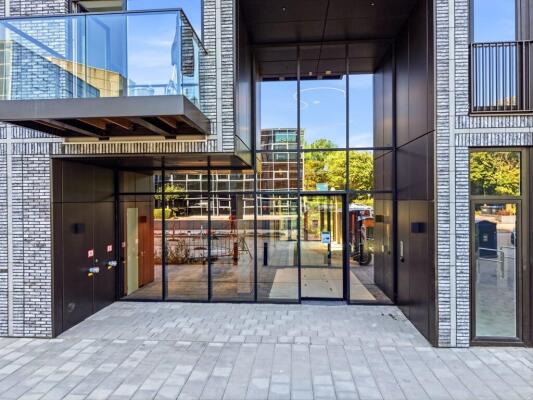
High-end and luxuriously finished 2-room apartment (approx. 72 m²) with a balcony, located on the 6th and 7th floors of the recently completed new-build complex on Burnhamstraat in Hoofddorp. This stylish home is part of a modern residential complex featuring an elevator, shared courtyard, and parking garage. Thanks to its central location, the center of Hoofddorp and the Polderplein shopping center are within easy reach. The high-quality finish, practical layout, and modern appearance make this apartment ideal for tenants seeking comfort, convenience, and quality.
Layout
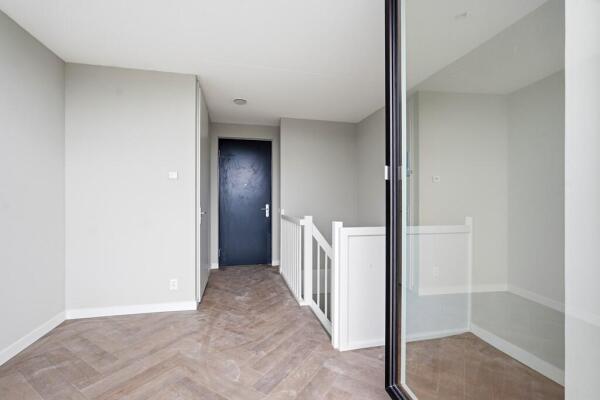
Entrance on the 7th floor.
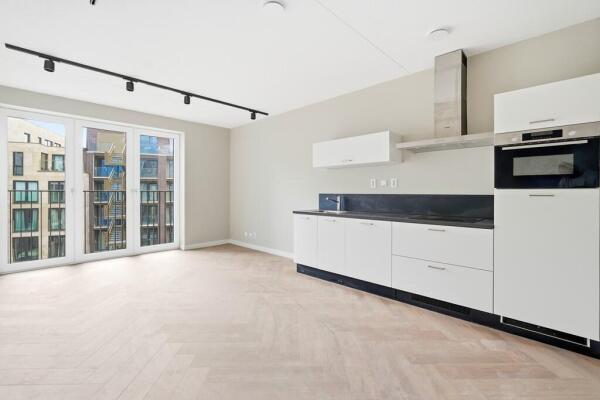
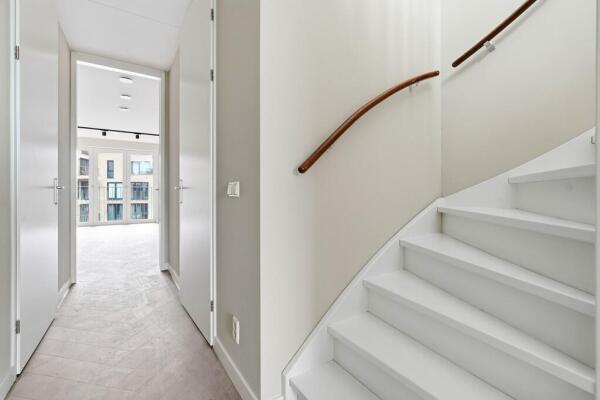
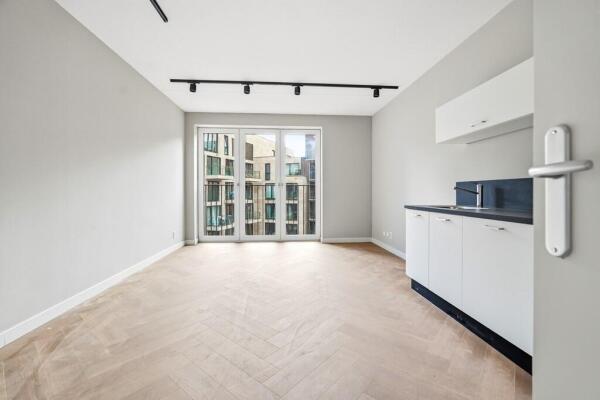
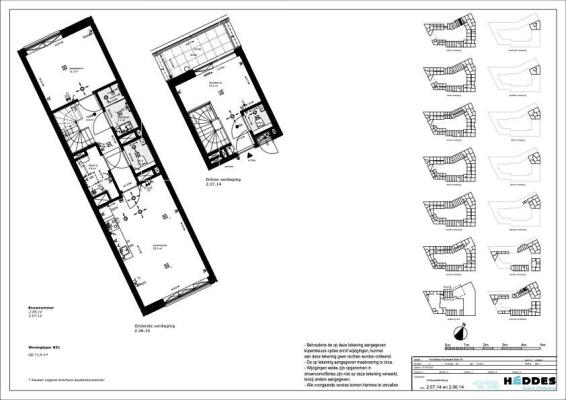
Upon entering, you arrive in the hallway which provides access to all rooms. The bright and very spacious living room with an open kitchen forms the heart of the home. Thanks to the large windows, the living room enjoys plenty of natural light and a pleasant, spacious atmosphere. The modern kitchen is finished with high-quality materials and equipped with all desirable built-in appliances.
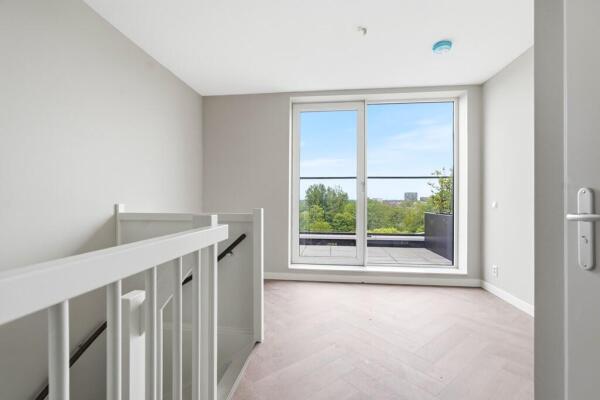
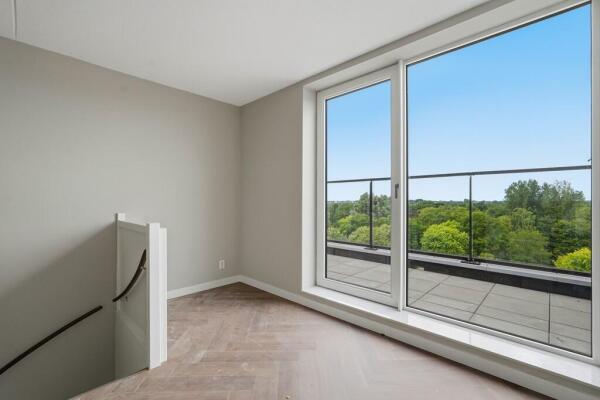
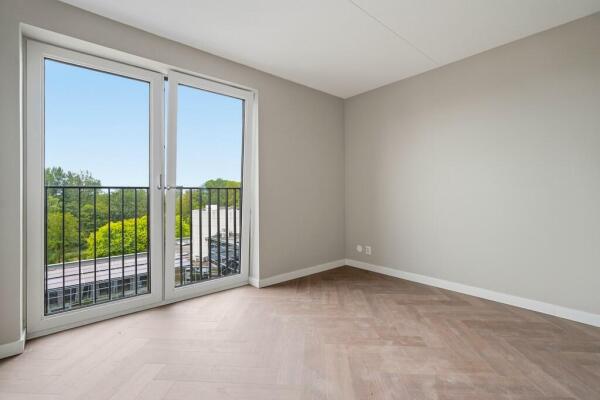
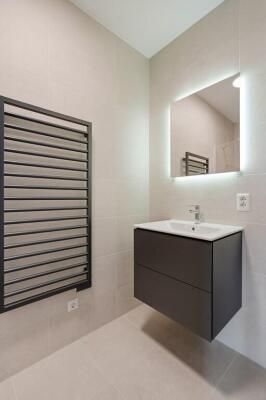
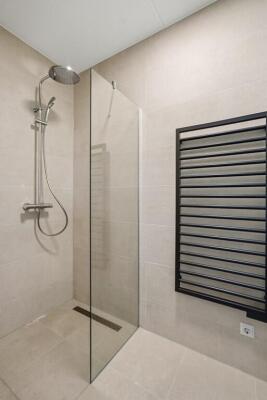
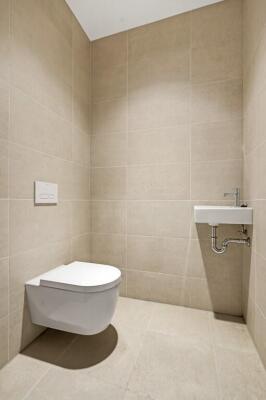
The home features bedrooms that offer ample possibilities for a comfortable master bedroom; a home office/guest room can be created on the top floor. From this room, there is access to the terrace. The modern bathroom features a walk-in shower, double sink, towel radiator, and toilet. Additionally, the home has a separate toilet and a storage room where the washing machine and dryer connections are located.
This recently completed new-build home is entirely on one level and finished with high-quality materials and products. The modern character of the complex, combined with the luxurious finish, ensures a particularly comfortable living experience.
Details:
- Rent: € 2,100 per month
- Service charges: € 75 per month
- Parking space in the parking garage available at an additional cost of € 200 per month
- Start date: available immediately
- Deposit: 2 months' rent
- Contract type: Model A, indefinite term with a minimum rental period of 12 months
- Energy label A++
- Recently completed new-build complex
- Located on the 6th and 7th floor
- Fully on one level
- Elevator available
- Shared courtyard garden
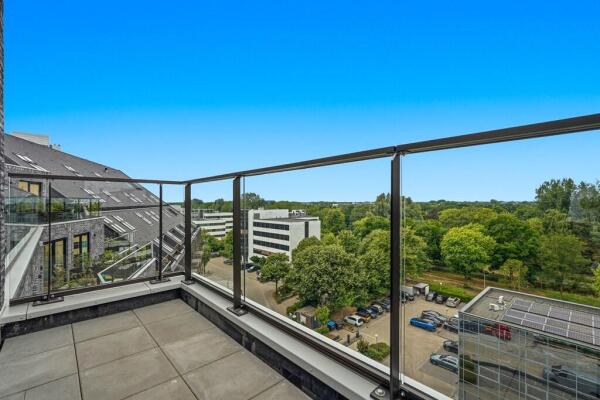
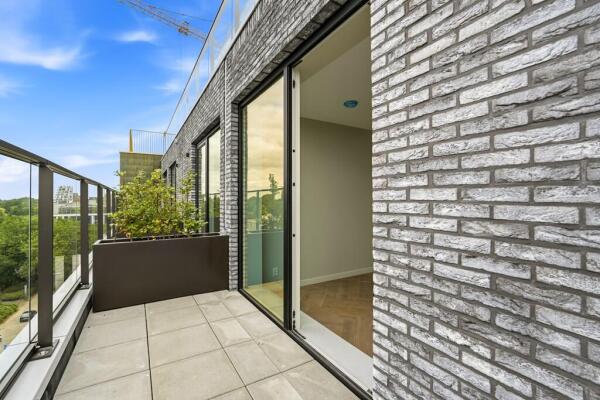
- Balcony of approximately 6 m²
Accessibility
The property is easily accessible by both car and public transport. The center of Hoofddorp and the Polderplein shopping center are located a short distance away and offer a wide range of shops, restaurants, cafes, and daily amenities. Additionally, Schiphol, Amsterdam, Haarlem, and various arterial roads are quickly and easily accessible.
Protocol for the allocation of rental properties to prospective tenants:
https://www.pararius.nl/info/selectieprocedure-huurderHigh-end and luxuriously finished 2-room apartment (approx. 72 m²) with a balcony, located on the 6th and 7th floors of the recently completed new-build complex on Burnhamstraat in Hoofddorp. This stylish home is part of a modern residential complex featuring an elevator, shared courtyard, and parking garage. Thanks to its central location, the center of Hoofddorp and the Polderplein shopping center are within easy reach. The high-quality finish, practical layout, and modern appearance make this apartment ideal for tenants seeking comfort, convenience, and quality.
Layout
Entrance on the 7th floor.
Upon entering, you arrive in the hallway which provides access to all rooms. The bright and very spacious living room with an open kitchen forms the heart of the home. Thanks to the large windows, the living room enjoys plenty of natural light and a pleasant, spacious atmosphere. The modern kitchen is finished with high-quality materials and equipped with all desirable built-in appliances.
The home features bedrooms that offer ample possibilities for a comfortable master bedroom; a home office/guest room can be created on the top floor. From this room, there is access to the terrace. The modern bathroom features a walk-in shower, double sink, towel radiator, and toilet. Additionally, the home has a separate toilet and a storage room where the washing machine and dryer connections are located.
This recently completed new-build home is entirely on one level and finished with high-quality materials and products. The modern character of the complex, combined with the luxurious finish, ensures a particularly comfortable living experience.
Details:
- Rent: € 2,100 per month
- Service charges: € 75 per month
- Parking space in the parking garage available at an additional cost of € 200 per month
- Start date: available immediately
- Deposit: 2 months' rent
- Contract type: Model A, indefinite term with a minimum rental period of 12 months
- Energy label A++
- Recently completed new-build complex
- Located on the 6th and 7th floor
- Fully on one level
- Elevator available
- Shared courtyard garden
- Balcony of approximately 6 m²
Accessibility
The property is easily accessible by both car and public transport. The center of Hoofddorp and the Polderplein shopping center are located a short distance away and offer a wide range of shops, restaurants, cafes, and daily amenities. Additionally, Schiphol, Amsterdam, Haarlem, and various arterial roads are quickly and easily accessible.
Protocol for the allocation of rental properties to prospective tenants:
https://www.pararius.nl/info/selectieprocedure-huurder
Layout
Entrance on the 7th floor.
Upon entering, you arrive in the hallway which provides access to all rooms. The bright and very spacious living room with an open kitchen forms the heart of the home. Thanks to the large windows, the living room enjoys plenty of natural light and a pleasant, spacious atmosphere. The modern kitchen is finished with high-quality materials and equipped with all desirable built-in appliances.
The home features bedrooms that offer ample possibilities for a comfortable master bedroom; a home office/guest room can be created on the top floor. From this room, there is access to the terrace. The modern bathroom features a walk-in shower, double sink, towel radiator, and toilet. Additionally, the home has a separate toilet and a storage room where the washing machine and dryer connections are located.
This recently completed new-build home is entirely on one level and finished with high-quality materials and products. The modern character of the complex, combined with the luxurious finish, ensures a particularly comfortable living experience.
Details:
- Rent: € 2,100 per month
- Service charges: € 75 per month
- Parking space in the parking garage available at an additional cost of € 200 per month
- Start date: available immediately
- Deposit: 2 months' rent
- Contract type: Model A, indefinite term with a minimum rental period of 12 months
- Energy label A++
- Recently completed new-build complex
- Located on the 6th and 7th floor
- Fully on one level
- Elevator available
- Shared courtyard garden
- Balcony of approximately 6 m²
Accessibility
The property is easily accessible by both car and public transport. The center of Hoofddorp and the Polderplein shopping center are located a short distance away and offer a wide range of shops, restaurants, cafes, and daily amenities. Additionally, Schiphol, Amsterdam, Haarlem, and various arterial roads are quickly and easily accessible.
Protocol for the allocation of rental properties to prospective tenants:
https://www.pararius.nl/info/selectieprocedure-huurderHigh-end and luxuriously finished 2-room apartment (approx. 72 m²) with a balcony, located on the 6th and 7th floors of the recently completed new-build complex on Burnhamstraat in Hoofddorp. This stylish home is part of a modern residential complex featuring an elevator, shared courtyard, and parking garage. Thanks to its central location, the center of Hoofddorp and the Polderplein shopping center are within easy reach. The high-quality finish, practical layout, and modern appearance make this apartment ideal for tenants seeking comfort, convenience, and quality.
Layout
Entrance on the 7th floor.
Upon entering, you arrive in the hallway which provides access to all rooms. The bright and very spacious living room with an open kitchen forms the heart of the home. Thanks to the large windows, the living room enjoys plenty of natural light and a pleasant, spacious atmosphere. The modern kitchen is finished with high-quality materials and equipped with all desirable built-in appliances.
The home features bedrooms that offer ample possibilities for a comfortable master bedroom; a home office/guest room can be created on the top floor. From this room, there is access to the terrace. The modern bathroom features a walk-in shower, double sink, towel radiator, and toilet. Additionally, the home has a separate toilet and a storage room where the washing machine and dryer connections are located.
This recently completed new-build home is entirely on one level and finished with high-quality materials and products. The modern character of the complex, combined with the luxurious finish, ensures a particularly comfortable living experience.
Details:
- Rent: € 2,100 per month
- Service charges: € 75 per month
- Parking space in the parking garage available at an additional cost of € 200 per month
- Start date: available immediately
- Deposit: 2 months' rent
- Contract type: Model A, indefinite term with a minimum rental period of 12 months
- Energy label A++
- Recently completed new-build complex
- Located on the 6th and 7th floor
- Fully on one level
- Elevator available
- Shared courtyard garden
- Balcony of approximately 6 m²
Accessibility
The property is easily accessible by both car and public transport. The center of Hoofddorp and the Polderplein shopping center are located a short distance away and offer a wide range of shops, restaurants, cafes, and daily amenities. Additionally, Schiphol, Amsterdam, Haarlem, and various arterial roads are quickly and easily accessible.
Protocol for the allocation of rental properties to prospective tenants:
https://www.pararius.nl/info/selectieprocedure-huurder
Kenmerken
| Overdracht | |
|---|---|
| Huurprijs | € 2.100,00 per maand |
| Aangeboden sinds | 10-09-2026 |
| Maximale huurperiode | Onbepaalde tijd |
| Status | Beschikbaar |
| Oplevering | Onbekend |
| Bouw | |
|---|---|
| Type woonruimte | Appartement |
| Bouwjaar | 2026 |
| Maten | |
|---|---|
| Woonoppervlakte | 72m2 |
| Ruimtes | |
|---|---|
| Kamers | 2 |
| Slaapkamers | 1 |
Aanbod per stad
Makelaars per stad
Aanbod per type
Aanbod per provincie
Copyright 2026 huurda.nl