Handelskade 12
5211 TH 's-Hertogenbosch
€ 1.995
per maand
Per direct beschikbaar
Domica Den Bosch
Onjuiste vermelding? Meld misbruik
Details
Type woonruimte
Appartement
Bouwjaar
1900
Woonoppervlakte
250m2
Slaapkamers
3
Handelskade 12
5211 TH 's-Hertogenbosch
Eigen site Tekst:
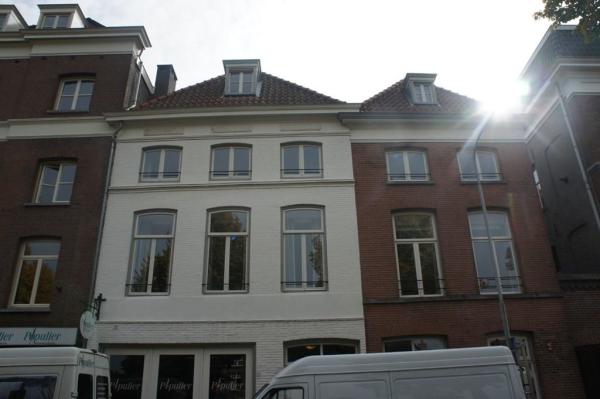
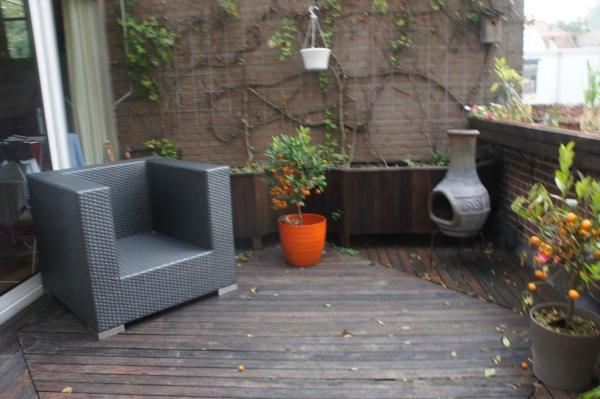
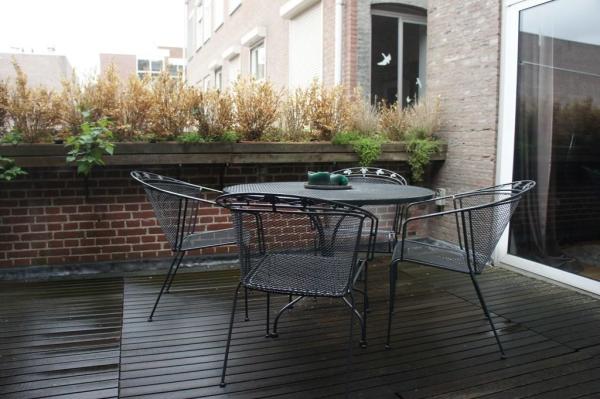
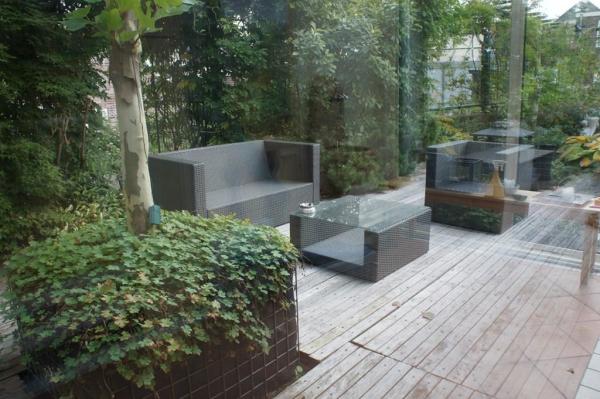
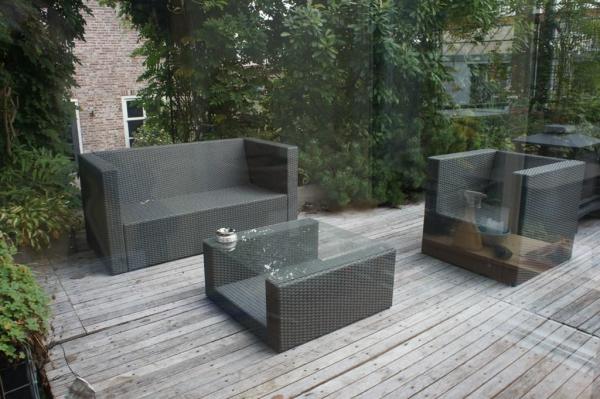
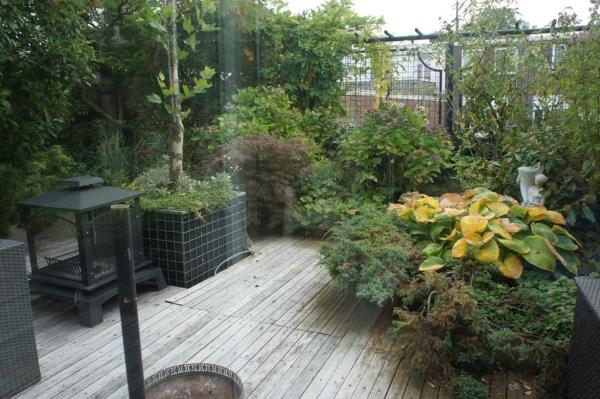
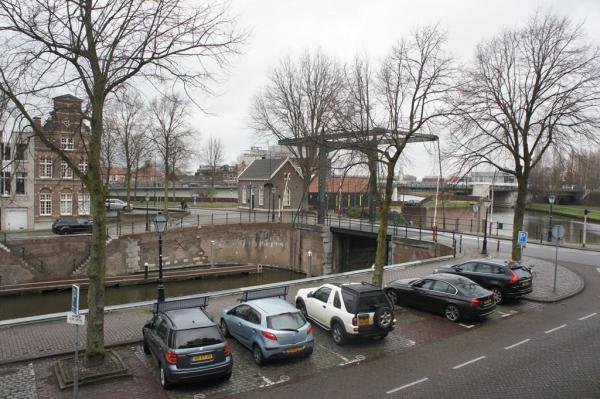
Truly unique property to rent, rooftop urban garden of over 100m2 with mature trees, plants and shrubs adjacent to a lovely conservatory, in the center of 's-Hertogenbosch. Parking permit you can apply to the municipality. The complex has a fixed staircase to 1st floor, this is also with an elevator accessible.
layout:
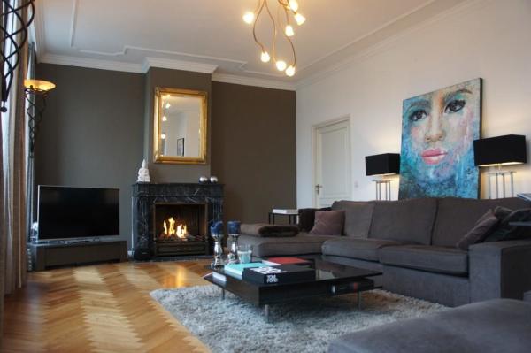
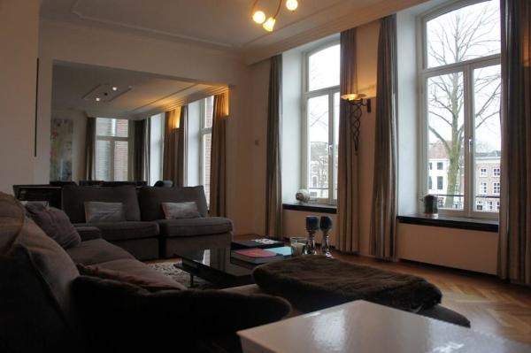
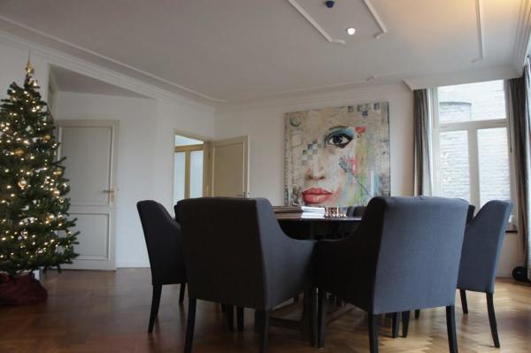
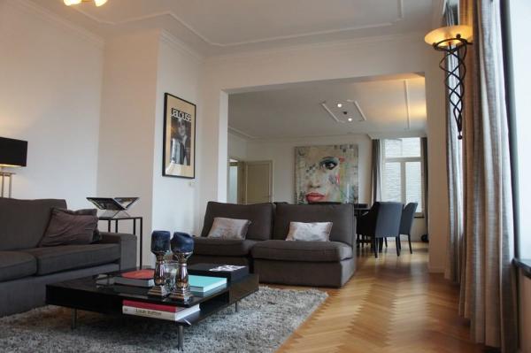
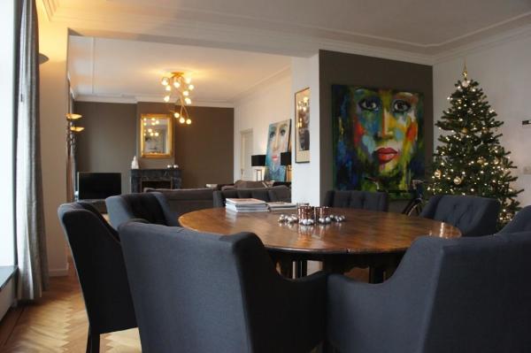
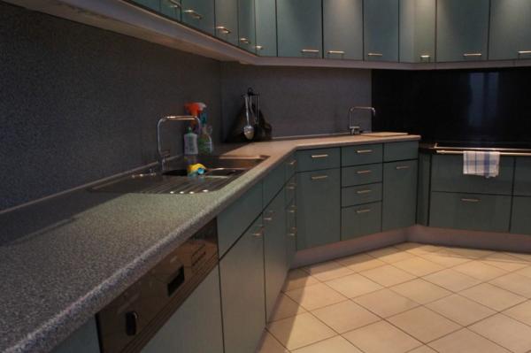
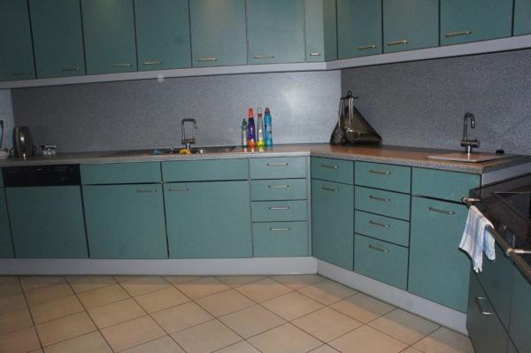
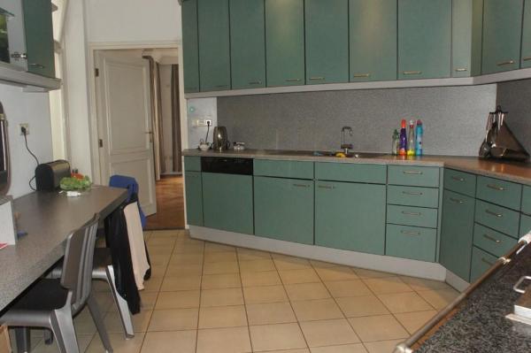
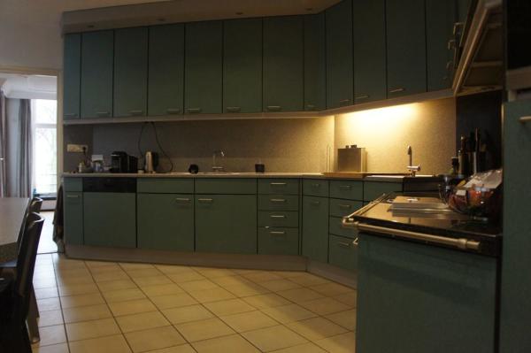
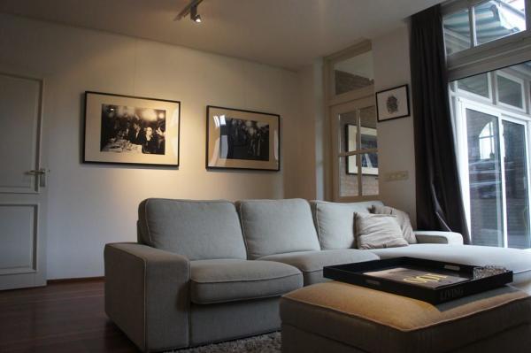
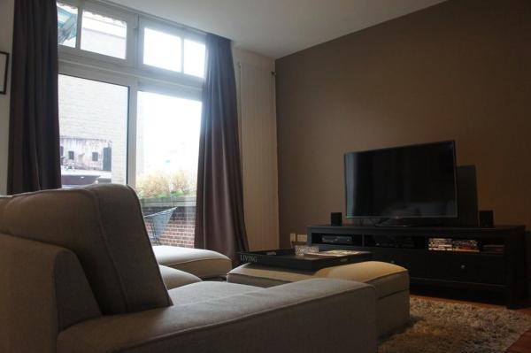
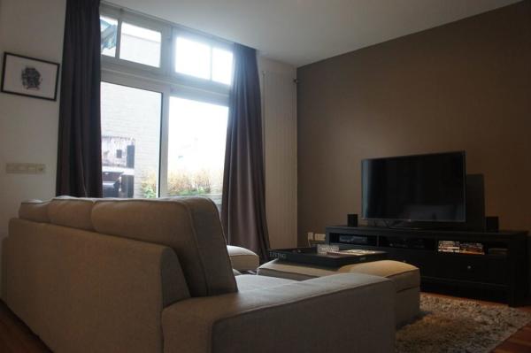
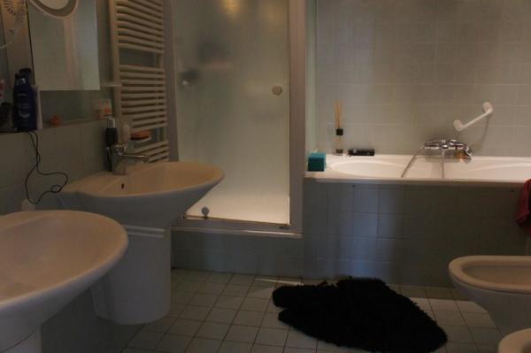
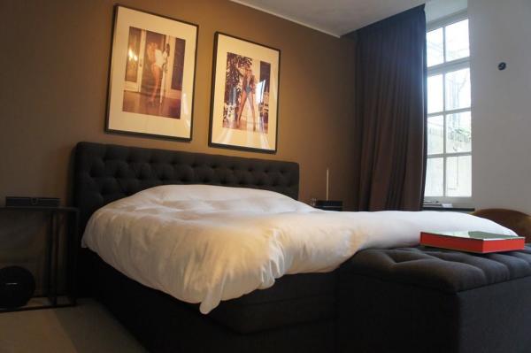
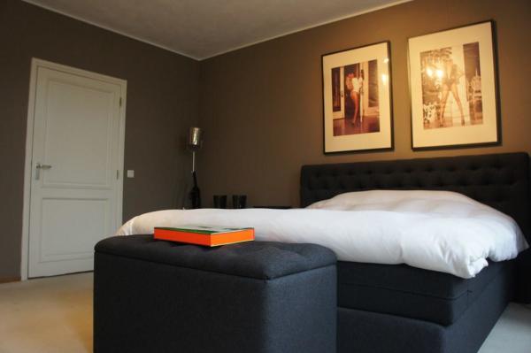
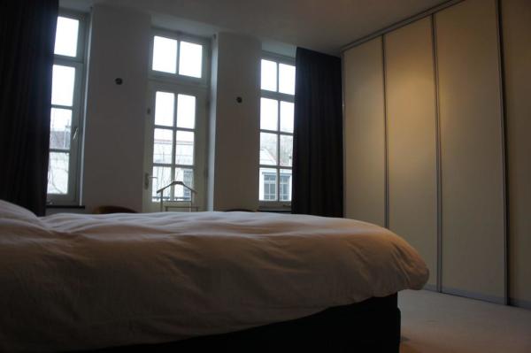
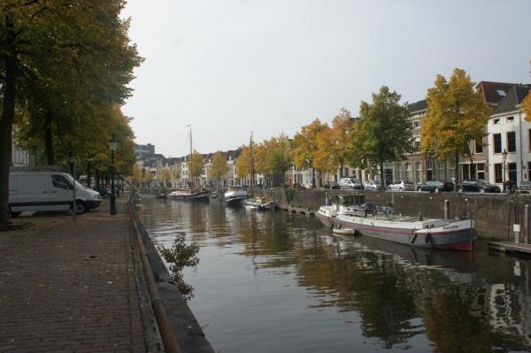
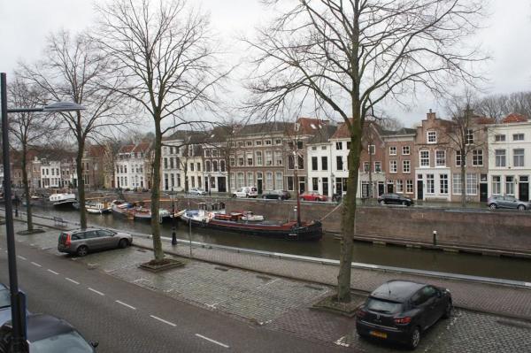
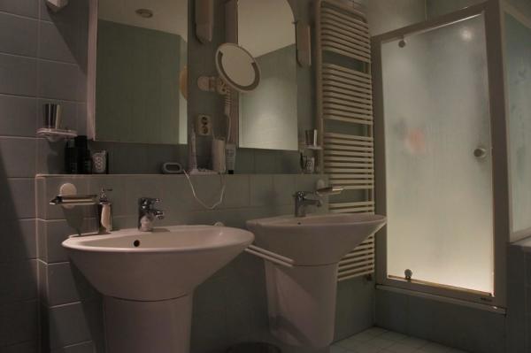
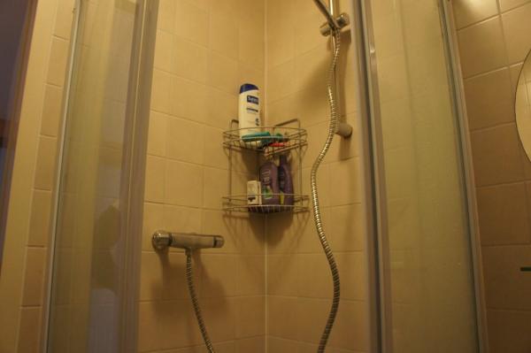
Upon entry you through the spacious landing in the living room. The lounge is located on the front and features a 5 large windows that give a very nice view over the Zuidwillemsvaart and the harbor. The living room has gas fireplace and has an area of ​​approx 45m2. Adjacent to the living room is located an office. The semi open kitchen adjacent to the living room is equipped with all equipment and can be furnished with a dining table. At the rear of the house is the large master bedroom of approx 20 m2, with adjoining bathroom. This bathroom has double sinks, shower and whirlpool.
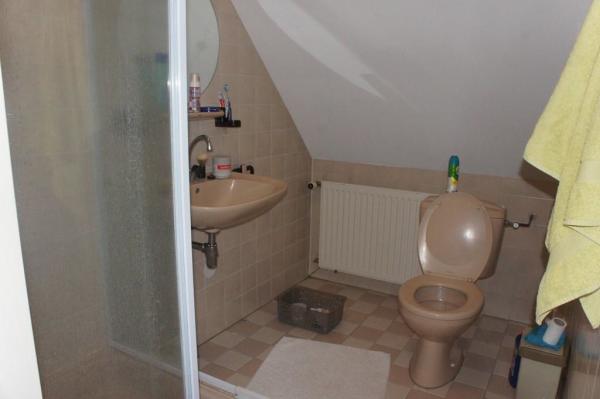
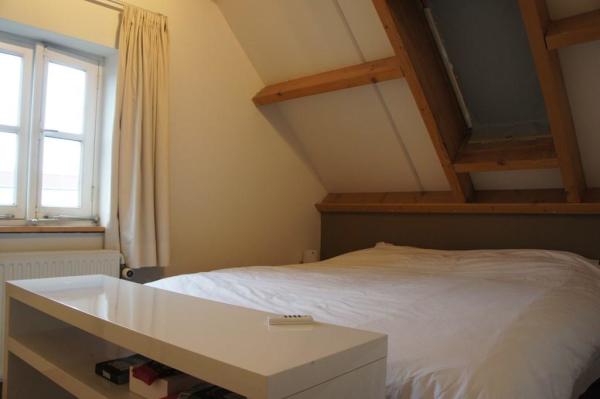
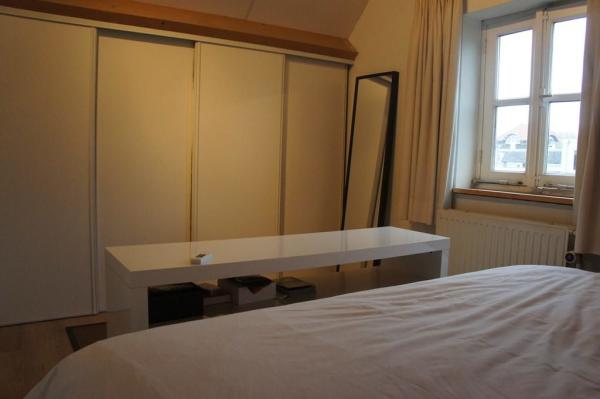
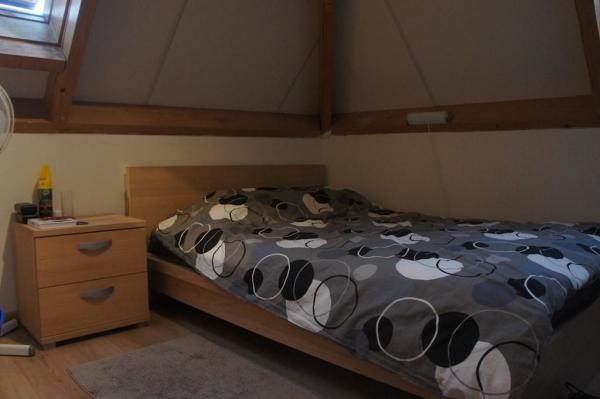
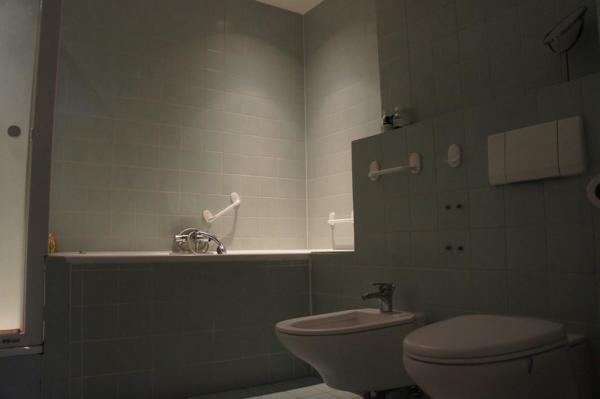
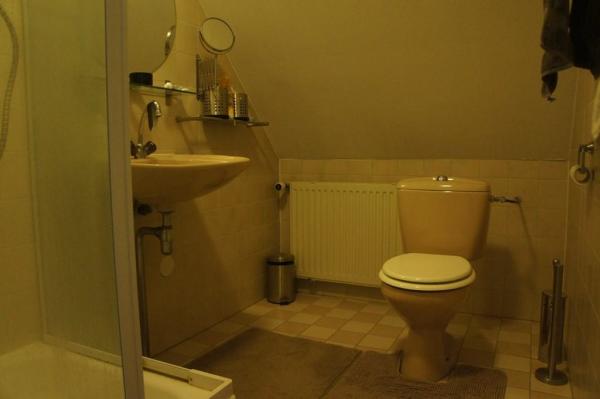
On the 2nd floor are a further 2 bedrooms of approx 12 m2 each and a bathroom and separate toilet.
Behind the house borders a beautiful roof garden with various trees and seats. Truly unique in the city of Den Bosch. There is also a winter garden, conservatory.
The whole house is a new package floor!
Raamprint Tekst:
Truly unique property to rent, rooftop urban garden of over 100m2 with mature trees, plants and shrubs adjacent to a lovely conservatory, in the center of 's-Hertogenbosch. Parking permit you can apply to the municipality. The complex has a fixed staircase to 1st floor, this is also with an elevator accessible.
layout:
Upon entry you through the spacious landing in the living room. The lounge is located on the front and features a 5 large windows that give a very nice view over the Zuidwillemsvaart and the harbor. The living room has gas fireplace and has an area of ​​approx 45m2. Adjacent to the living room is located an office. The semi open kitchen adjacent to the living room is equipped with all equipment and can be furnished with a dining table. At the rear of the house is the large master bedroom of approx 20 m2, with adjoining bathroom. This bathroom has double sinks, shower and whirlpool.
On the 2nd floor are a further 2 bedrooms of approx 12 m2 each and a bathroom and separate toilet.
Behind the house borders a beautiful roof garden with various trees and seats. Truly unique in the city of Den Bosch. There is also a winter garden, conservatory.
The whole house is a new package floor! Optional furnished!Eigen site Tekst:
Truly unique property to rent, rooftop urban garden of over 100m2 with mature trees, plants and shrubs adjacent to a lovely conservatory, in the center of 's-Hertogenbosch. Parking permit you can apply to the municipality. The complex has a fixed staircase to 1st floor, this is also with an elevator accessible.
layout:
Upon entry you through the spacious landing in the living room. The lounge is located on the front and features a 5 large windows that give a very nice view over the Zuidwillemsvaart and the harbor. The living room has gas fireplace and has an area of ​​approx 45m2. Adjacent to the living room is located an office. The semi open kitchen adjacent to the living room is equipped with all equipment and can be furnished with a dining table. At the rear of the house is the large master bedroom of approx 20 m2, with adjoining bathroom. This bathroom has double sinks, shower and whirlpool.
On the 2nd floor are a further 2 bedrooms of approx 12 m2 each and a bathroom and separate toilet.
Behind the house borders a beautiful roof garden with various trees and seats. Truly unique in the city of Den Bosch. There is also a winter garden, conservatory.
The whole house is a new package floor!
Raamprint Tekst:
Truly unique property to rent, rooftop urban garden of over 100m2 with mature trees, plants and shrubs adjacent to a lovely conservatory, in the center of 's-Hertogenbosch. Parking permit you can apply to the municipality. The complex has a fixed staircase to 1st floor, this is also with an elevator accessible.
layout:
Upon entry you through the spacious landing in the living room. The lounge is located on the front and features a 5 large windows that give a very nice view over the Zuidwillemsvaart and the harbor. The living room has gas fireplace and has an area of ​​approx 45m2. Adjacent to the living room is located an office. The semi open kitchen adjacent to the living room is equipped with all equipment and can be furnished with a dining table. At the rear of the house is the large master bedroom of approx 20 m2, with adjoining bathroom. This bathroom has double sinks, shower and whirlpool.
On the 2nd floor are a further 2 bedrooms of approx 12 m2 each and a bathroom and separate toilet.
Behind the house borders a beautiful roof garden with various trees and seats. Truly unique in the city of Den Bosch. There is also a winter garden, conservatory.
The whole house is a new package floor! Optional furnished!
Truly unique property to rent, rooftop urban garden of over 100m2 with mature trees, plants and shrubs adjacent to a lovely conservatory, in the center of 's-Hertogenbosch. Parking permit you can apply to the municipality. The complex has a fixed staircase to 1st floor, this is also with an elevator accessible.
layout:
Upon entry you through the spacious landing in the living room. The lounge is located on the front and features a 5 large windows that give a very nice view over the Zuidwillemsvaart and the harbor. The living room has gas fireplace and has an area of ​​approx 45m2. Adjacent to the living room is located an office. The semi open kitchen adjacent to the living room is equipped with all equipment and can be furnished with a dining table. At the rear of the house is the large master bedroom of approx 20 m2, with adjoining bathroom. This bathroom has double sinks, shower and whirlpool.
On the 2nd floor are a further 2 bedrooms of approx 12 m2 each and a bathroom and separate toilet.
Behind the house borders a beautiful roof garden with various trees and seats. Truly unique in the city of Den Bosch. There is also a winter garden, conservatory.
The whole house is a new package floor!
Raamprint Tekst:
Truly unique property to rent, rooftop urban garden of over 100m2 with mature trees, plants and shrubs adjacent to a lovely conservatory, in the center of 's-Hertogenbosch. Parking permit you can apply to the municipality. The complex has a fixed staircase to 1st floor, this is also with an elevator accessible.
layout:
Upon entry you through the spacious landing in the living room. The lounge is located on the front and features a 5 large windows that give a very nice view over the Zuidwillemsvaart and the harbor. The living room has gas fireplace and has an area of ​​approx 45m2. Adjacent to the living room is located an office. The semi open kitchen adjacent to the living room is equipped with all equipment and can be furnished with a dining table. At the rear of the house is the large master bedroom of approx 20 m2, with adjoining bathroom. This bathroom has double sinks, shower and whirlpool.
On the 2nd floor are a further 2 bedrooms of approx 12 m2 each and a bathroom and separate toilet.
Behind the house borders a beautiful roof garden with various trees and seats. Truly unique in the city of Den Bosch. There is also a winter garden, conservatory.
The whole house is a new package floor! Optional furnished!Eigen site Tekst:
Truly unique property to rent, rooftop urban garden of over 100m2 with mature trees, plants and shrubs adjacent to a lovely conservatory, in the center of 's-Hertogenbosch. Parking permit you can apply to the municipality. The complex has a fixed staircase to 1st floor, this is also with an elevator accessible.
layout:
Upon entry you through the spacious landing in the living room. The lounge is located on the front and features a 5 large windows that give a very nice view over the Zuidwillemsvaart and the harbor. The living room has gas fireplace and has an area of ​​approx 45m2. Adjacent to the living room is located an office. The semi open kitchen adjacent to the living room is equipped with all equipment and can be furnished with a dining table. At the rear of the house is the large master bedroom of approx 20 m2, with adjoining bathroom. This bathroom has double sinks, shower and whirlpool.
On the 2nd floor are a further 2 bedrooms of approx 12 m2 each and a bathroom and separate toilet.
Behind the house borders a beautiful roof garden with various trees and seats. Truly unique in the city of Den Bosch. There is also a winter garden, conservatory.
The whole house is a new package floor!
Raamprint Tekst:
Truly unique property to rent, rooftop urban garden of over 100m2 with mature trees, plants and shrubs adjacent to a lovely conservatory, in the center of 's-Hertogenbosch. Parking permit you can apply to the municipality. The complex has a fixed staircase to 1st floor, this is also with an elevator accessible.
layout:
Upon entry you through the spacious landing in the living room. The lounge is located on the front and features a 5 large windows that give a very nice view over the Zuidwillemsvaart and the harbor. The living room has gas fireplace and has an area of ​​approx 45m2. Adjacent to the living room is located an office. The semi open kitchen adjacent to the living room is equipped with all equipment and can be furnished with a dining table. At the rear of the house is the large master bedroom of approx 20 m2, with adjoining bathroom. This bathroom has double sinks, shower and whirlpool.
On the 2nd floor are a further 2 bedrooms of approx 12 m2 each and a bathroom and separate toilet.
Behind the house borders a beautiful roof garden with various trees and seats. Truly unique in the city of Den Bosch. There is also a winter garden, conservatory.
The whole house is a new package floor! Optional furnished!
Kenmerken
| Overdracht | |
|---|---|
| Huurprijs | € 1.995,00 per maand |
| Aangeboden sinds | 26-12-2019 |
| Beschikbaar vanaf | 31-01-2019 |
| Maximale huurperiode | Onbepaalde tijd |
| Status | Beschikbaar |
| Oplevering | Onbekend |
| Bouw | |
|---|---|
| Type woonruimte | Appartement |
| Bouwjaar | 1900 |
| Maten | |
|---|---|
| Woonoppervlakte | 250m2 |
| Ruimtes | |
|---|---|
| Kamers | 4 |
| Slaapkamers | 3 |
Aanbod per stad
Makelaars per stad
Aanbod per type
Aanbod per provincie
Copyright 2026 huurda.nl