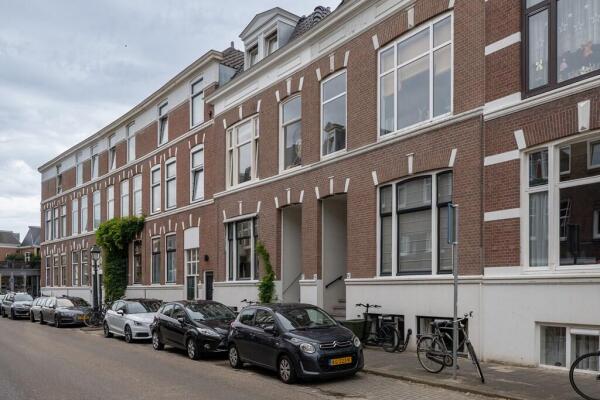
Kanaalweg 92
2584 CN Scheveningen
€ 3.000
per maand
Per direct beschikbaar
INFINITAS Real Estate
Onjuiste vermelding? Meld misbruik
Details
Type woonruimte
Appartement
Bouwjaar
1900
Woonoppervlakte
136m2
Slaapkamers
3
Badkamers
1
Kanaalweg 92
2584 CN Scheveningen
**TEMPORARY RENTAL – AVAILABLE FROM EARLY NOVEMBER 2026**
CHARACTERFUL AND FULLY FURNISHED LIVING CLOSE TO THE BEACH AND SEA
Some homes immediately feel like home. Kanaalweg 92 is one of those properties: warm, full of character and thoughtfully furnished throughout.
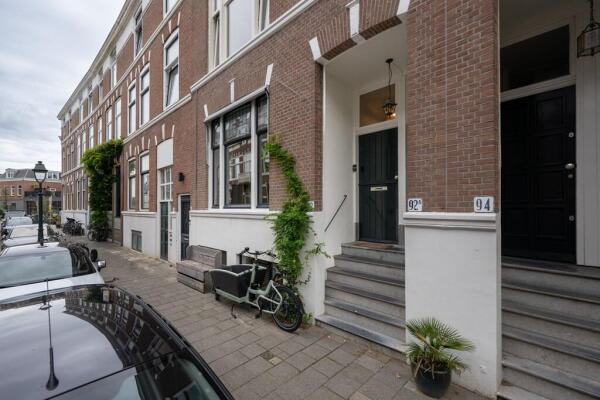
Behind the stately façade lies a surprisingly spacious home arranged over two floors. Original features such as stained glass, ornamental ceilings, classic fireplaces, en-suite doors and an elegant herringbone floor are combined with a contemporary open-plan kitchen, three bedrooms, a comfortable bathroom and a green, secluded rear garden.
The property is offered fully furnished and is temporarily available from early November for a period of approximately six months.
All of this in a highly desirable location in Scheveningen’s Visserijbuurt, within walking distance of Keizerstraat and just moments from the beach, dunes and sea.
# LAYOUT
## Entrance and main living floor
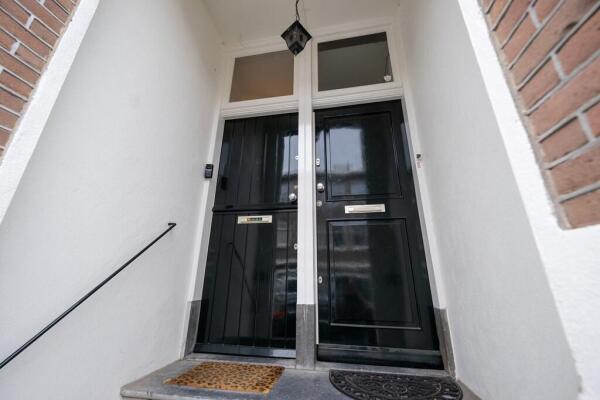
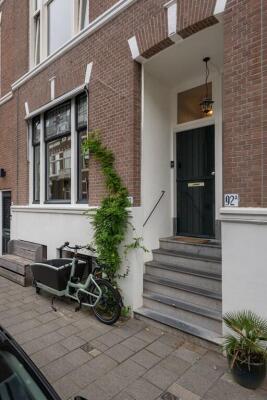
From Kanaalweg, steps lead up to the porch and entrance of the property.
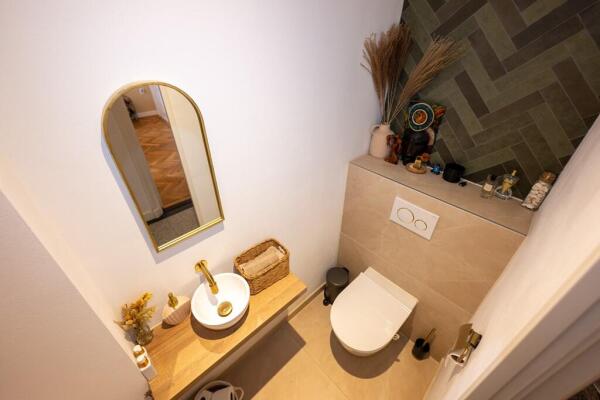
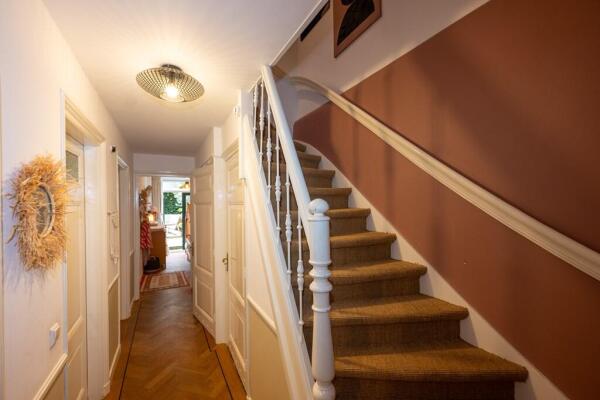
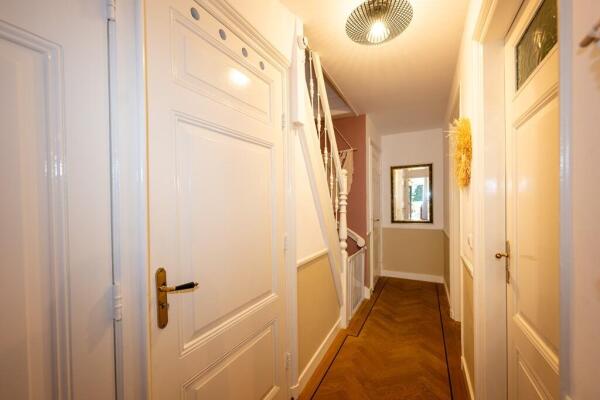
The entrance hall provides access to the toilet, kitchen, living room and stairs leading down to the lower-ground floor.
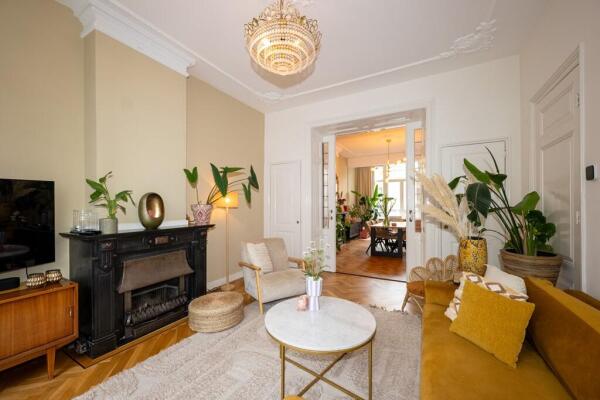
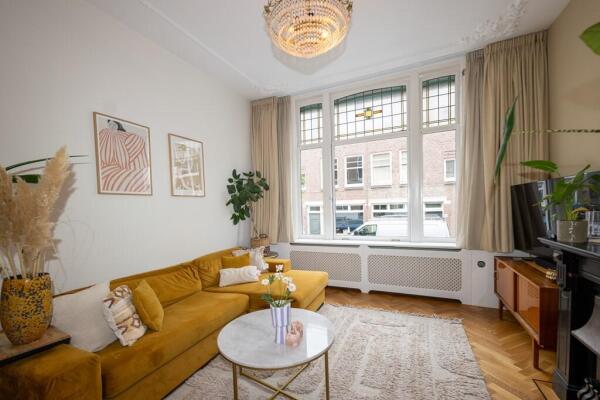
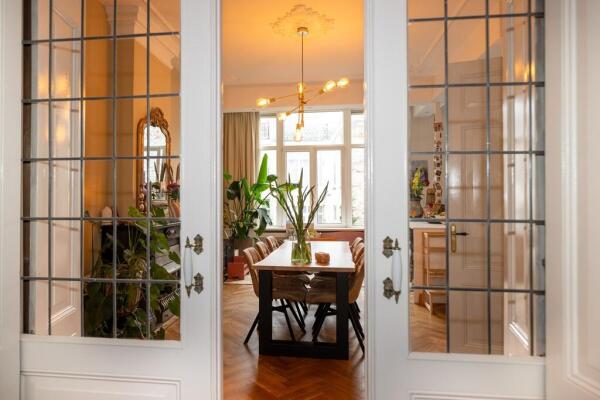
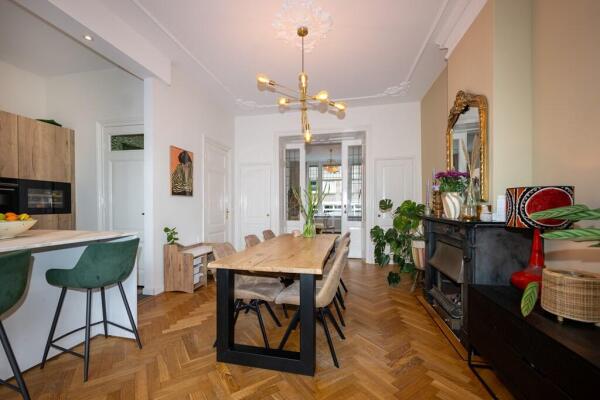
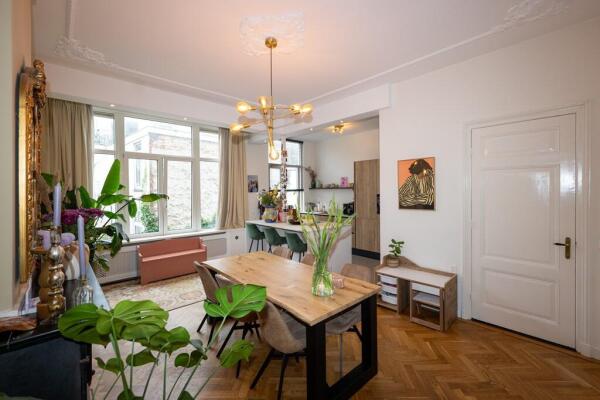
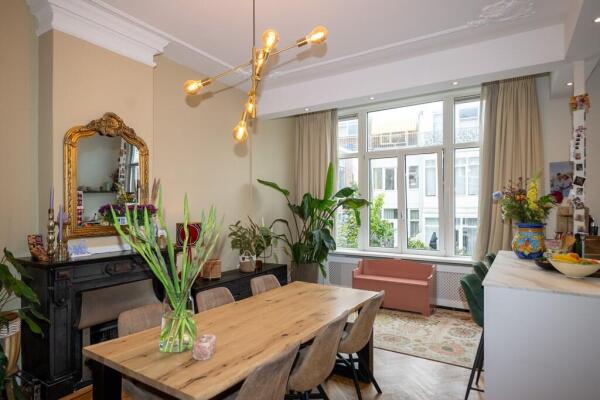
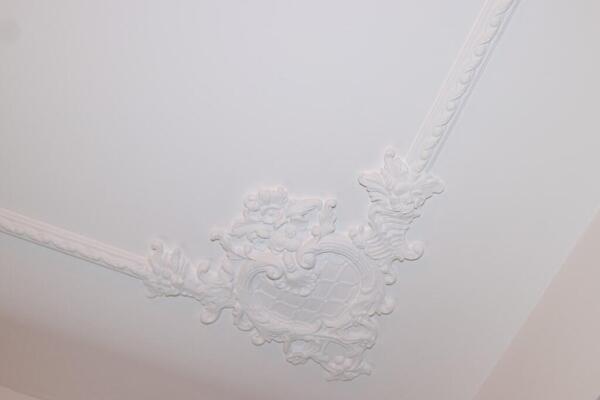
The en-suite living room is a real eye-catcher and is full of atmosphere and character. High ceilings with beautiful ornamental detailing, a classic fireplace, herringbone flooring and the large window with stained-glass details combine to create an elegant and distinctive living space.
At the front of the property is a comfortable sitting area. The warm colour palette and carefully selected furnishings complement the home’s original features beautifully.
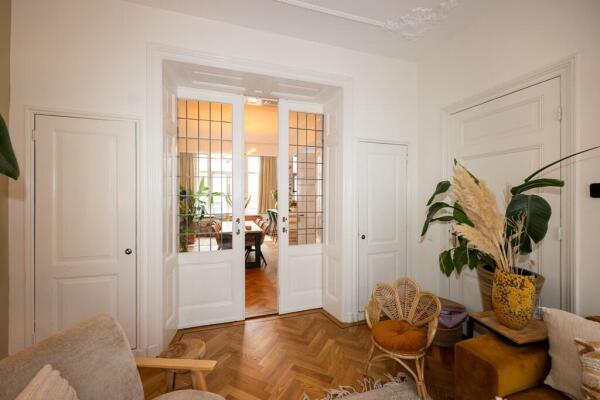
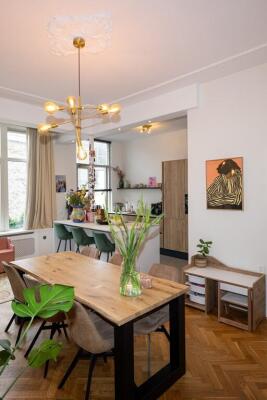
Characteristic en-suite doors with stained glass lead through to the spacious dining area, which offers plenty of room for a large dining table and enjoyable dinners with family and friends. The open connection between the living room, dining area and kitchen creates a spacious and comfortable living environment.
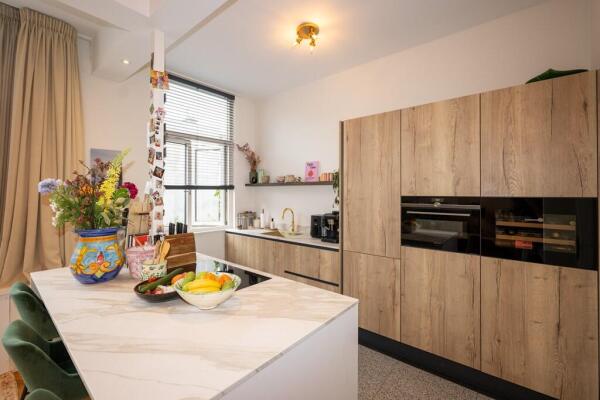
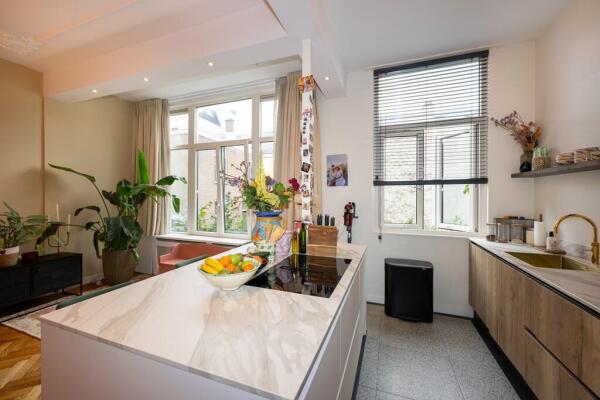
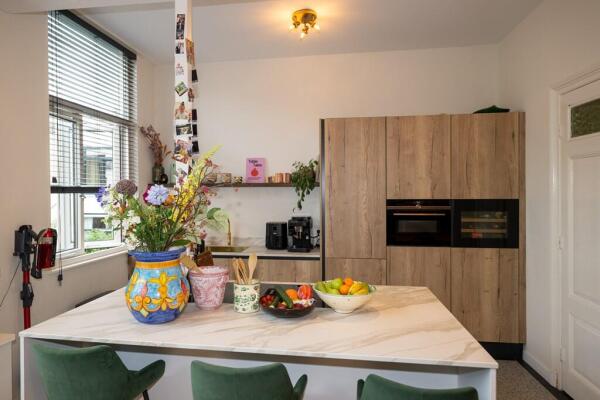
Adjoining the dining area is the modern open-plan kitchen. The generous kitchen island with seating forms the heart of the room and is perfect for sitting together while cooking, enjoying breakfast or having a drink at the end of the day.
The kitchen is fitted with various built-in appliances and offers ample worktop and storage space. The combination of natural wood, a light-coloured worktop and the open connection to the dining area gives the kitchen a warm and contemporary feel.
## Lower-ground floor
Stairs from the entrance hall lead to the surprisingly spacious lower-ground floor, where you will find three bedrooms, the bathroom, a separate toilet and several practical storage areas.
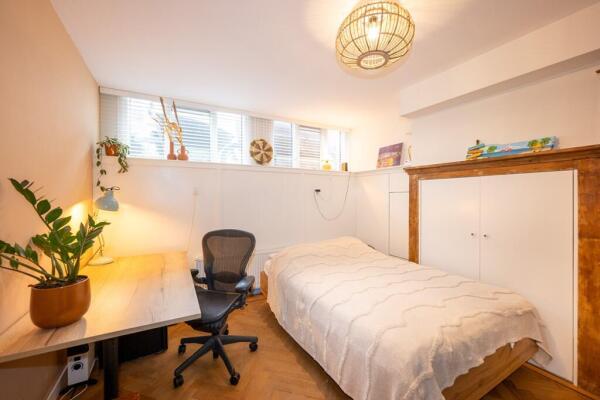
At the front is a well-proportioned bedroom, which could also be used perfectly as a guest room, home office or children’s bedroom.
At the rear are two further bedrooms, both with a pleasant connection to the garden.
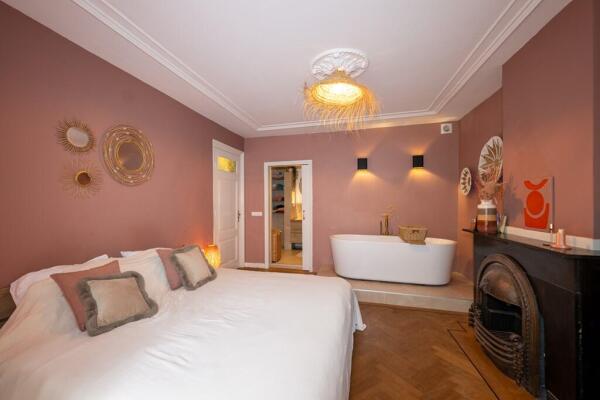
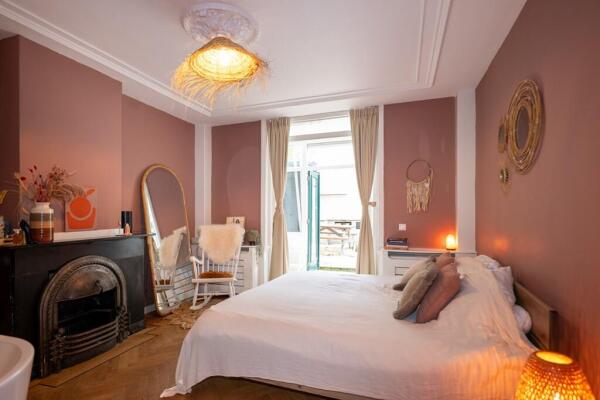
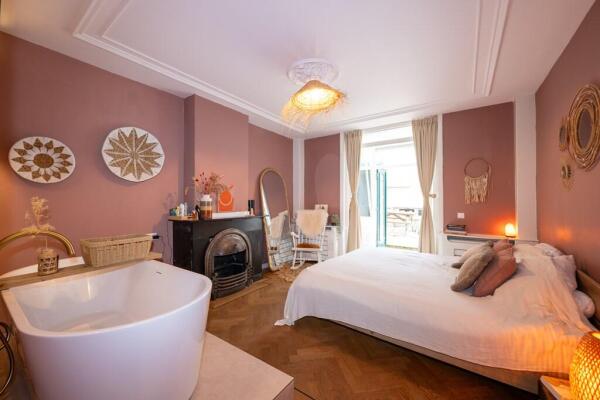
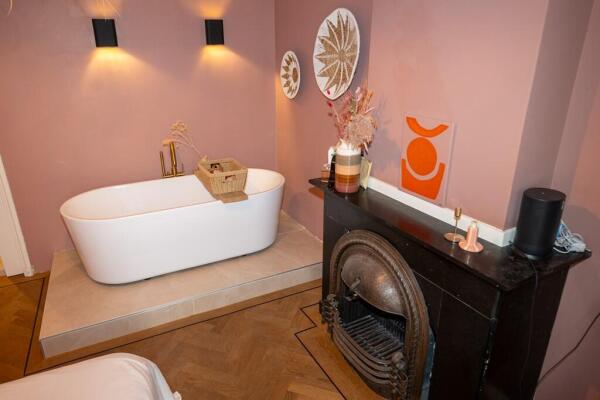
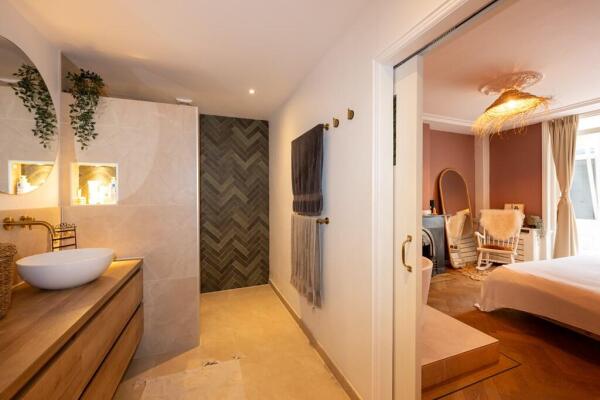
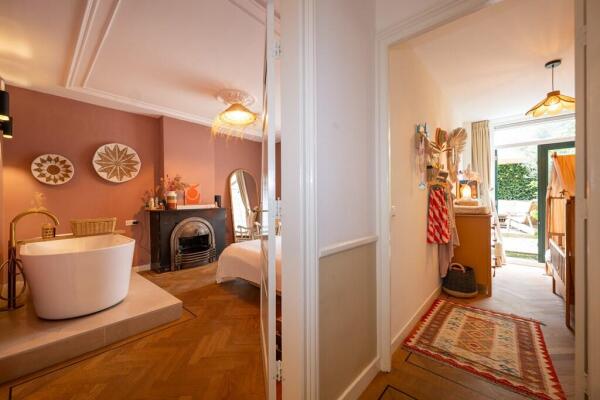
The generous principal bedroom at the rear has a warm and distinctive atmosphere. The classic fireplace, ornamental details and soft colour palette give the room plenty of character. A particularly striking feature is the freestanding bathtub within the bedroom, beautifully incorporated into the interior and creating a relaxed, almost hotel-like atmosphere.
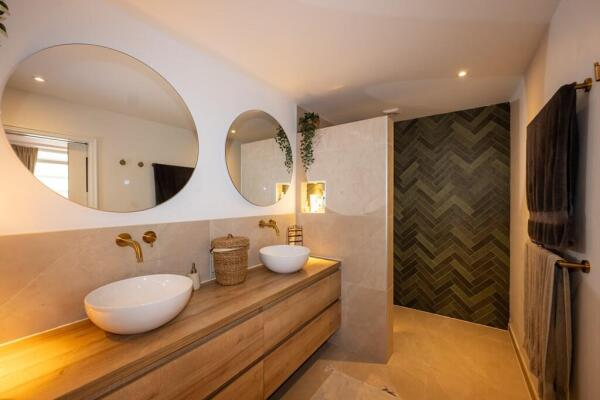
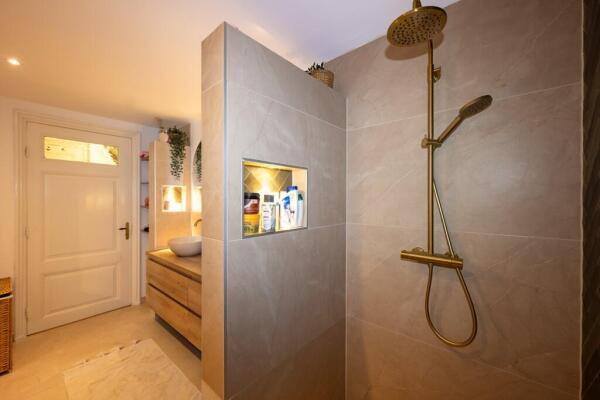
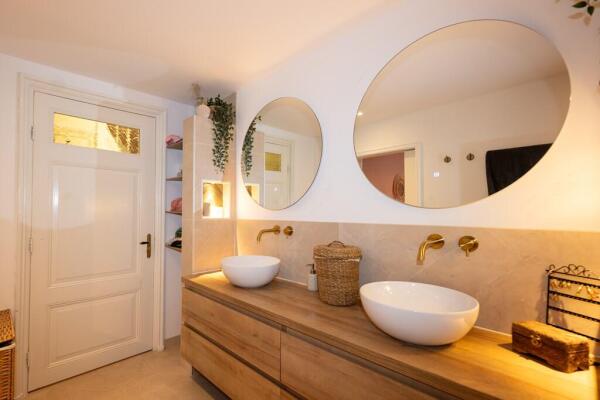
The bathroom can be accessed directly from the principal bedroom and is also accessible from the hallway. It has a modern finish and features a walk-in shower, wooden vanity unit, two countertop basins and large round mirrors. Warm materials and integrated lighting create a stylish and comfortable space.
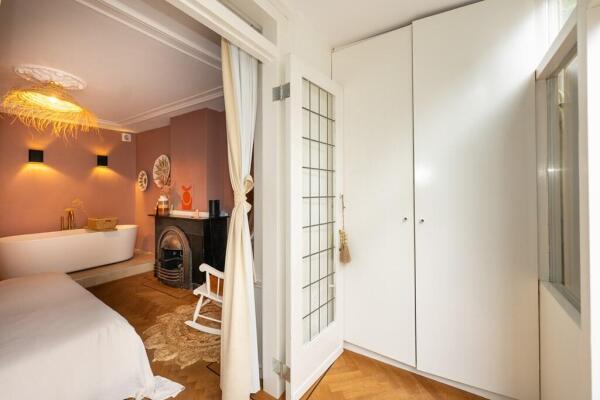
Adjacent to the principal bedroom is an additional area with fitted wardrobes, creating a pleasant transition towards the rear garden.
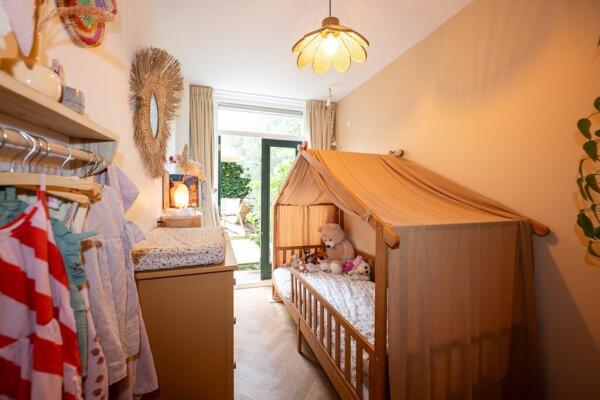
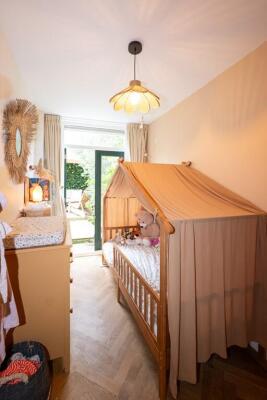
The second bedroom at the rear is currently arranged as a children’s bedroom and features French doors opening directly onto the garden.
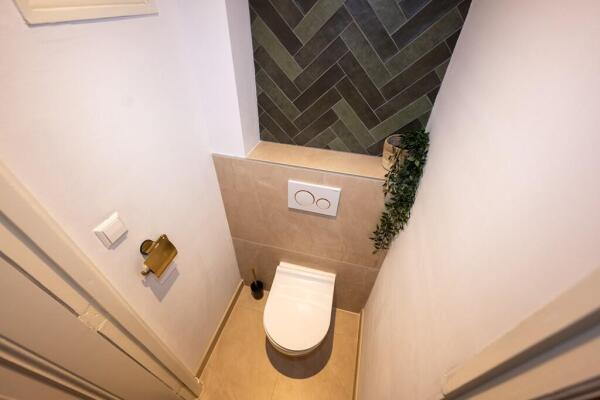
The lower-ground floor also includes a separate toilet, a practical cupboard with washing machine and dryer, and an additional storage cupboard.
# OUTDOOR SPACE
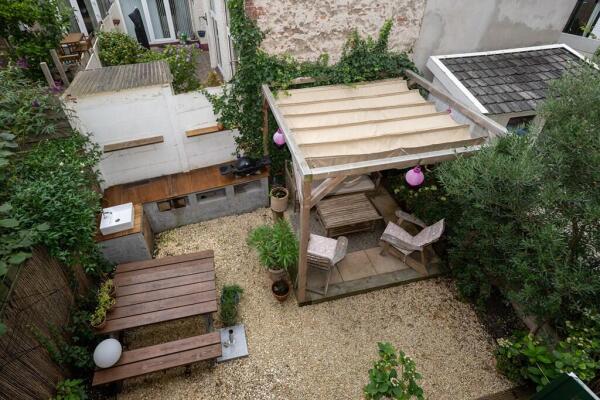
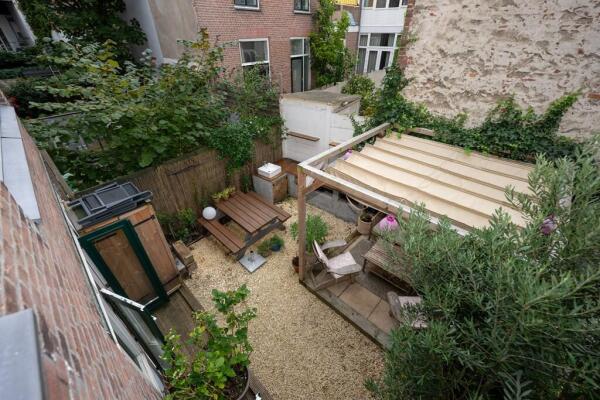
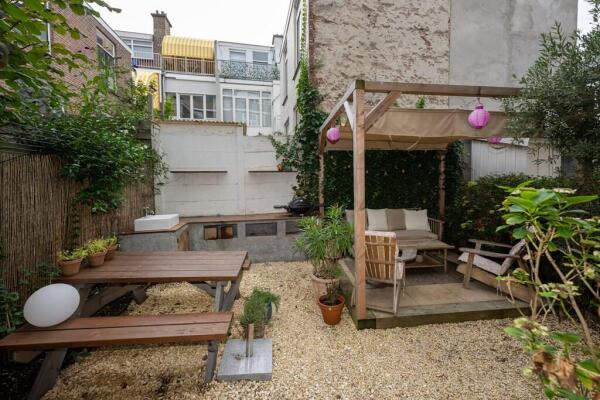
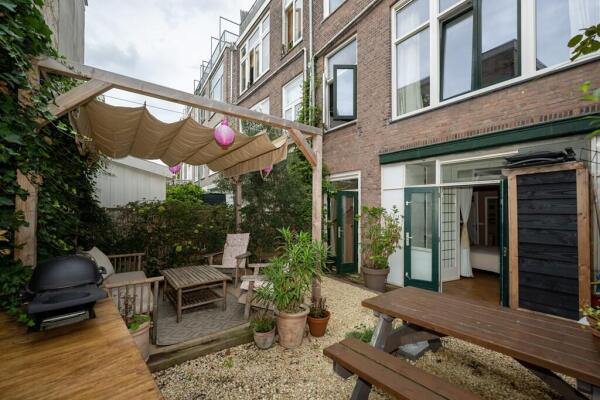
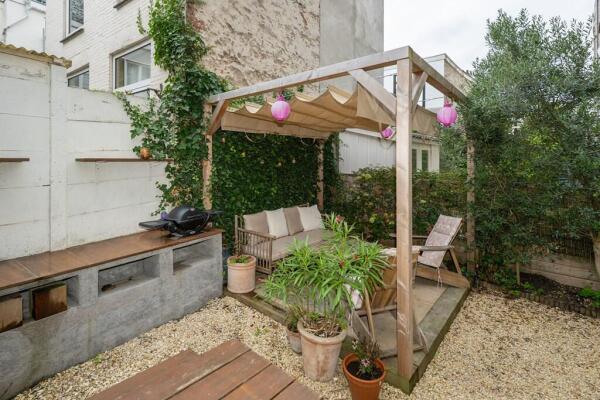
To the rear of the property is a surprisingly spacious, green and secluded city garden.
The garden has been attractively arranged with several seating areas, plenty of greenery and a cosy covered lounge area. There is ample space for outdoor dining, relaxing or spending time with family and friends.
The combination of wooden decking, gravel, greenery and the covered seating area gives the garden a playful yet intimate feel. In the heart of Scheveningen, this sheltered outdoor space is a wonderful addition to the property.
Thanks to the direct connection with the bedrooms at the rear, the garden feels like a natural extension of the lower-ground floor.
# LOCATION
Kanaalweg 92 is situated in the characteristic and highly sought-after Visserijbuurt of Scheveningen, a lively residential neighbourhood where the original character of Scheveningen combines with the convenience of living in The Hague.
The vibrant Keizerstraat is just a short walk away and offers a varied selection of shops, speciality stores, cafés, restaurants and terraces.
The beach, sea and dunes are also nearby, making a morning walk along the coast, an afternoon at the beach or a drink at one of the beach clubs an easy part of everyday life.
The centre of The Hague, international organisations, schools, sports facilities and major access roads are also within easy reach.
# KEY FEATURES
- Available from early November 2026;
- Temporary rental for a period of approximately six months;
- Fully furnished;
- Warm and characterful interior, furnished with great attention to detail;
- Arranged over two floors;
- Characteristic en-suite living and dining room;
- Stained-glass en-suite doors;
- High ceilings with beautiful ornamental detailing;
- Classic fireplaces;
- Herringbone flooring;
- Modern open-plan kitchen with generous kitchen island;
- Three bedrooms;
- Spacious principal bedroom with freestanding bathtub;
- Modern bathroom with walk-in shower and double washbasin;
- Two separate toilets;
- Washing machine and dryer included;
- Various practical storage areas;
- Green and secluded rear garden;
- Several seating areas and a covered lounge area;
- Located in the popular Visserijbuurt;
- Keizerstraat within short walking distance;
- Beach, sea and dunes nearby;
- Rent excludes gas, water and electricity.
Kanaalweg 92 offers a unique opportunity to enjoy approximately six months of fully furnished living in a warm and characterful home in a wonderful location in Scheveningen. A property where original period features, contemporary comfort and life close to the sea come together naturally.**TEMPORARY RENTAL – AVAILABLE FROM EARLY NOVEMBER 2026**
CHARACTERFUL AND FULLY FURNISHED LIVING CLOSE TO THE BEACH AND SEA
Some homes immediately feel like home. Kanaalweg 92 is one of those properties: warm, full of character and thoughtfully furnished throughout.
Behind the stately façade lies a surprisingly spacious home arranged over two floors. Original features such as stained glass, ornamental ceilings, classic fireplaces, en-suite doors and an elegant herringbone floor are combined with a contemporary open-plan kitchen, three bedrooms, a comfortable bathroom and a green, secluded rear garden.
The property is offered fully furnished and is temporarily available from early November for a period of approximately six months.
All of this in a highly desirable location in Scheveningen’s Visserijbuurt, within walking distance of Keizerstraat and just moments from the beach, dunes and sea.
# LAYOUT
## Entrance and main living floor
From Kanaalweg, steps lead up to the porch and entrance of the property.
The entrance hall provides access to the toilet, kitchen, living room and stairs leading down to the lower-ground floor.
The en-suite living room is a real eye-catcher and is full of atmosphere and character. High ceilings with beautiful ornamental detailing, a classic fireplace, herringbone flooring and the large window with stained-glass details combine to create an elegant and distinctive living space.
At the front of the property is a comfortable sitting area. The warm colour palette and carefully selected furnishings complement the home’s original features beautifully.
Characteristic en-suite doors with stained glass lead through to the spacious dining area, which offers plenty of room for a large dining table and enjoyable dinners with family and friends. The open connection between the living room, dining area and kitchen creates a spacious and comfortable living environment.
Adjoining the dining area is the modern open-plan kitchen. The generous kitchen island with seating forms the heart of the room and is perfect for sitting together while cooking, enjoying breakfast or having a drink at the end of the day.
The kitchen is fitted with various built-in appliances and offers ample worktop and storage space. The combination of natural wood, a light-coloured worktop and the open connection to the dining area gives the kitchen a warm and contemporary feel.
## Lower-ground floor
Stairs from the entrance hall lead to the surprisingly spacious lower-ground floor, where you will find three bedrooms, the bathroom, a separate toilet and several practical storage areas.
At the front is a well-proportioned bedroom, which could also be used perfectly as a guest room, home office or children’s bedroom.
At the rear are two further bedrooms, both with a pleasant connection to the garden.
The generous principal bedroom at the rear has a warm and distinctive atmosphere. The classic fireplace, ornamental details and soft colour palette give the room plenty of character. A particularly striking feature is the freestanding bathtub within the bedroom, beautifully incorporated into the interior and creating a relaxed, almost hotel-like atmosphere.
The bathroom can be accessed directly from the principal bedroom and is also accessible from the hallway. It has a modern finish and features a walk-in shower, wooden vanity unit, two countertop basins and large round mirrors. Warm materials and integrated lighting create a stylish and comfortable space.
Adjacent to the principal bedroom is an additional area with fitted wardrobes, creating a pleasant transition towards the rear garden.
The second bedroom at the rear is currently arranged as a children’s bedroom and features French doors opening directly onto the garden.
The lower-ground floor also includes a separate toilet, a practical cupboard with washing machine and dryer, and an additional storage cupboard.
# OUTDOOR SPACE
To the rear of the property is a surprisingly spacious, green and secluded city garden.
The garden has been attractively arranged with several seating areas, plenty of greenery and a cosy covered lounge area. There is ample space for outdoor dining, relaxing or spending time with family and friends.
The combination of wooden decking, gravel, greenery and the covered seating area gives the garden a playful yet intimate feel. In the heart of Scheveningen, this sheltered outdoor space is a wonderful addition to the property.
Thanks to the direct connection with the bedrooms at the rear, the garden feels like a natural extension of the lower-ground floor.
# LOCATION
Kanaalweg 92 is situated in the characteristic and highly sought-after Visserijbuurt of Scheveningen, a lively residential neighbourhood where the original character of Scheveningen combines with the convenience of living in The Hague.
The vibrant Keizerstraat is just a short walk away and offers a varied selection of shops, speciality stores, cafés, restaurants and terraces.
The beach, sea and dunes are also nearby, making a morning walk along the coast, an afternoon at the beach or a drink at one of the beach clubs an easy part of everyday life.
The centre of The Hague, international organisations, schools, sports facilities and major access roads are also within easy reach.
# KEY FEATURES
- Available from early November 2026;
- Temporary rental for a period of approximately six months;
- Fully furnished;
- Warm and characterful interior, furnished with great attention to detail;
- Arranged over two floors;
- Characteristic en-suite living and dining room;
- Stained-glass en-suite doors;
- High ceilings with beautiful ornamental detailing;
- Classic fireplaces;
- Herringbone flooring;
- Modern open-plan kitchen with generous kitchen island;
- Three bedrooms;
- Spacious principal bedroom with freestanding bathtub;
- Modern bathroom with walk-in shower and double washbasin;
- Two separate toilets;
- Washing machine and dryer included;
- Various practical storage areas;
- Green and secluded rear garden;
- Several seating areas and a covered lounge area;
- Located in the popular Visserijbuurt;
- Keizerstraat within short walking distance;
- Beach, sea and dunes nearby;
- Rent excludes gas, water and electricity.
Kanaalweg 92 offers a unique opportunity to enjoy approximately six months of fully furnished living in a warm and characterful home in a wonderful location in Scheveningen. A property where original period features, contemporary comfort and life close to the sea come together naturally.
CHARACTERFUL AND FULLY FURNISHED LIVING CLOSE TO THE BEACH AND SEA
Some homes immediately feel like home. Kanaalweg 92 is one of those properties: warm, full of character and thoughtfully furnished throughout.
Behind the stately façade lies a surprisingly spacious home arranged over two floors. Original features such as stained glass, ornamental ceilings, classic fireplaces, en-suite doors and an elegant herringbone floor are combined with a contemporary open-plan kitchen, three bedrooms, a comfortable bathroom and a green, secluded rear garden.
The property is offered fully furnished and is temporarily available from early November for a period of approximately six months.
All of this in a highly desirable location in Scheveningen’s Visserijbuurt, within walking distance of Keizerstraat and just moments from the beach, dunes and sea.
# LAYOUT
## Entrance and main living floor
From Kanaalweg, steps lead up to the porch and entrance of the property.
The entrance hall provides access to the toilet, kitchen, living room and stairs leading down to the lower-ground floor.
The en-suite living room is a real eye-catcher and is full of atmosphere and character. High ceilings with beautiful ornamental detailing, a classic fireplace, herringbone flooring and the large window with stained-glass details combine to create an elegant and distinctive living space.
At the front of the property is a comfortable sitting area. The warm colour palette and carefully selected furnishings complement the home’s original features beautifully.
Characteristic en-suite doors with stained glass lead through to the spacious dining area, which offers plenty of room for a large dining table and enjoyable dinners with family and friends. The open connection between the living room, dining area and kitchen creates a spacious and comfortable living environment.
Adjoining the dining area is the modern open-plan kitchen. The generous kitchen island with seating forms the heart of the room and is perfect for sitting together while cooking, enjoying breakfast or having a drink at the end of the day.
The kitchen is fitted with various built-in appliances and offers ample worktop and storage space. The combination of natural wood, a light-coloured worktop and the open connection to the dining area gives the kitchen a warm and contemporary feel.
## Lower-ground floor
Stairs from the entrance hall lead to the surprisingly spacious lower-ground floor, where you will find three bedrooms, the bathroom, a separate toilet and several practical storage areas.
At the front is a well-proportioned bedroom, which could also be used perfectly as a guest room, home office or children’s bedroom.
At the rear are two further bedrooms, both with a pleasant connection to the garden.
The generous principal bedroom at the rear has a warm and distinctive atmosphere. The classic fireplace, ornamental details and soft colour palette give the room plenty of character. A particularly striking feature is the freestanding bathtub within the bedroom, beautifully incorporated into the interior and creating a relaxed, almost hotel-like atmosphere.
The bathroom can be accessed directly from the principal bedroom and is also accessible from the hallway. It has a modern finish and features a walk-in shower, wooden vanity unit, two countertop basins and large round mirrors. Warm materials and integrated lighting create a stylish and comfortable space.
Adjacent to the principal bedroom is an additional area with fitted wardrobes, creating a pleasant transition towards the rear garden.
The second bedroom at the rear is currently arranged as a children’s bedroom and features French doors opening directly onto the garden.
The lower-ground floor also includes a separate toilet, a practical cupboard with washing machine and dryer, and an additional storage cupboard.
# OUTDOOR SPACE
To the rear of the property is a surprisingly spacious, green and secluded city garden.
The garden has been attractively arranged with several seating areas, plenty of greenery and a cosy covered lounge area. There is ample space for outdoor dining, relaxing or spending time with family and friends.
The combination of wooden decking, gravel, greenery and the covered seating area gives the garden a playful yet intimate feel. In the heart of Scheveningen, this sheltered outdoor space is a wonderful addition to the property.
Thanks to the direct connection with the bedrooms at the rear, the garden feels like a natural extension of the lower-ground floor.
# LOCATION
Kanaalweg 92 is situated in the characteristic and highly sought-after Visserijbuurt of Scheveningen, a lively residential neighbourhood where the original character of Scheveningen combines with the convenience of living in The Hague.
The vibrant Keizerstraat is just a short walk away and offers a varied selection of shops, speciality stores, cafés, restaurants and terraces.
The beach, sea and dunes are also nearby, making a morning walk along the coast, an afternoon at the beach or a drink at one of the beach clubs an easy part of everyday life.
The centre of The Hague, international organisations, schools, sports facilities and major access roads are also within easy reach.
# KEY FEATURES
- Available from early November 2026;
- Temporary rental for a period of approximately six months;
- Fully furnished;
- Warm and characterful interior, furnished with great attention to detail;
- Arranged over two floors;
- Characteristic en-suite living and dining room;
- Stained-glass en-suite doors;
- High ceilings with beautiful ornamental detailing;
- Classic fireplaces;
- Herringbone flooring;
- Modern open-plan kitchen with generous kitchen island;
- Three bedrooms;
- Spacious principal bedroom with freestanding bathtub;
- Modern bathroom with walk-in shower and double washbasin;
- Two separate toilets;
- Washing machine and dryer included;
- Various practical storage areas;
- Green and secluded rear garden;
- Several seating areas and a covered lounge area;
- Located in the popular Visserijbuurt;
- Keizerstraat within short walking distance;
- Beach, sea and dunes nearby;
- Rent excludes gas, water and electricity.
Kanaalweg 92 offers a unique opportunity to enjoy approximately six months of fully furnished living in a warm and characterful home in a wonderful location in Scheveningen. A property where original period features, contemporary comfort and life close to the sea come together naturally.**TEMPORARY RENTAL – AVAILABLE FROM EARLY NOVEMBER 2026**
CHARACTERFUL AND FULLY FURNISHED LIVING CLOSE TO THE BEACH AND SEA
Some homes immediately feel like home. Kanaalweg 92 is one of those properties: warm, full of character and thoughtfully furnished throughout.
Behind the stately façade lies a surprisingly spacious home arranged over two floors. Original features such as stained glass, ornamental ceilings, classic fireplaces, en-suite doors and an elegant herringbone floor are combined with a contemporary open-plan kitchen, three bedrooms, a comfortable bathroom and a green, secluded rear garden.
The property is offered fully furnished and is temporarily available from early November for a period of approximately six months.
All of this in a highly desirable location in Scheveningen’s Visserijbuurt, within walking distance of Keizerstraat and just moments from the beach, dunes and sea.
# LAYOUT
## Entrance and main living floor
From Kanaalweg, steps lead up to the porch and entrance of the property.
The entrance hall provides access to the toilet, kitchen, living room and stairs leading down to the lower-ground floor.
The en-suite living room is a real eye-catcher and is full of atmosphere and character. High ceilings with beautiful ornamental detailing, a classic fireplace, herringbone flooring and the large window with stained-glass details combine to create an elegant and distinctive living space.
At the front of the property is a comfortable sitting area. The warm colour palette and carefully selected furnishings complement the home’s original features beautifully.
Characteristic en-suite doors with stained glass lead through to the spacious dining area, which offers plenty of room for a large dining table and enjoyable dinners with family and friends. The open connection between the living room, dining area and kitchen creates a spacious and comfortable living environment.
Adjoining the dining area is the modern open-plan kitchen. The generous kitchen island with seating forms the heart of the room and is perfect for sitting together while cooking, enjoying breakfast or having a drink at the end of the day.
The kitchen is fitted with various built-in appliances and offers ample worktop and storage space. The combination of natural wood, a light-coloured worktop and the open connection to the dining area gives the kitchen a warm and contemporary feel.
## Lower-ground floor
Stairs from the entrance hall lead to the surprisingly spacious lower-ground floor, where you will find three bedrooms, the bathroom, a separate toilet and several practical storage areas.
At the front is a well-proportioned bedroom, which could also be used perfectly as a guest room, home office or children’s bedroom.
At the rear are two further bedrooms, both with a pleasant connection to the garden.
The generous principal bedroom at the rear has a warm and distinctive atmosphere. The classic fireplace, ornamental details and soft colour palette give the room plenty of character. A particularly striking feature is the freestanding bathtub within the bedroom, beautifully incorporated into the interior and creating a relaxed, almost hotel-like atmosphere.
The bathroom can be accessed directly from the principal bedroom and is also accessible from the hallway. It has a modern finish and features a walk-in shower, wooden vanity unit, two countertop basins and large round mirrors. Warm materials and integrated lighting create a stylish and comfortable space.
Adjacent to the principal bedroom is an additional area with fitted wardrobes, creating a pleasant transition towards the rear garden.
The second bedroom at the rear is currently arranged as a children’s bedroom and features French doors opening directly onto the garden.
The lower-ground floor also includes a separate toilet, a practical cupboard with washing machine and dryer, and an additional storage cupboard.
# OUTDOOR SPACE
To the rear of the property is a surprisingly spacious, green and secluded city garden.
The garden has been attractively arranged with several seating areas, plenty of greenery and a cosy covered lounge area. There is ample space for outdoor dining, relaxing or spending time with family and friends.
The combination of wooden decking, gravel, greenery and the covered seating area gives the garden a playful yet intimate feel. In the heart of Scheveningen, this sheltered outdoor space is a wonderful addition to the property.
Thanks to the direct connection with the bedrooms at the rear, the garden feels like a natural extension of the lower-ground floor.
# LOCATION
Kanaalweg 92 is situated in the characteristic and highly sought-after Visserijbuurt of Scheveningen, a lively residential neighbourhood where the original character of Scheveningen combines with the convenience of living in The Hague.
The vibrant Keizerstraat is just a short walk away and offers a varied selection of shops, speciality stores, cafés, restaurants and terraces.
The beach, sea and dunes are also nearby, making a morning walk along the coast, an afternoon at the beach or a drink at one of the beach clubs an easy part of everyday life.
The centre of The Hague, international organisations, schools, sports facilities and major access roads are also within easy reach.
# KEY FEATURES
- Available from early November 2026;
- Temporary rental for a period of approximately six months;
- Fully furnished;
- Warm and characterful interior, furnished with great attention to detail;
- Arranged over two floors;
- Characteristic en-suite living and dining room;
- Stained-glass en-suite doors;
- High ceilings with beautiful ornamental detailing;
- Classic fireplaces;
- Herringbone flooring;
- Modern open-plan kitchen with generous kitchen island;
- Three bedrooms;
- Spacious principal bedroom with freestanding bathtub;
- Modern bathroom with walk-in shower and double washbasin;
- Two separate toilets;
- Washing machine and dryer included;
- Various practical storage areas;
- Green and secluded rear garden;
- Several seating areas and a covered lounge area;
- Located in the popular Visserijbuurt;
- Keizerstraat within short walking distance;
- Beach, sea and dunes nearby;
- Rent excludes gas, water and electricity.
Kanaalweg 92 offers a unique opportunity to enjoy approximately six months of fully furnished living in a warm and characterful home in a wonderful location in Scheveningen. A property where original period features, contemporary comfort and life close to the sea come together naturally.
Kenmerken
| Overdracht | |
|---|---|
| Huurprijs | € 3.000,00 per maand |
| Aangeboden sinds | 06-10-2026 |
| Maximale huurperiode | Onbepaalde tijd |
| Status | Beschikbaar |
| Oplevering | Gemeubileerd |
| Bouw | |
|---|---|
| Type woonruimte | Appartement |
| Bouwjaar | 1900 |
| Maten | |
|---|---|
| Woonoppervlakte | 136m2 |
| Ruimtes | |
|---|---|
| Kamers | 4 |
| Slaapkamers | 3 |
Aanbod per stad
Makelaars per stad
Aanbod per type
Aanbod per provincie
Copyright 2026 huurda.nl